1386 STABLE RUN DR
1386 STABLE RUN DR
1386 STABLE RUN DR
1386 STABLE RUN DR
1386 STABLE RUN DR
1386 STABLE RUN DR
1386 STABLE RUN DR
1386 STABLE RUN DR
1386 STABLE RUN DR
1386 STABLE RUN DR
1386 STABLE RUN DR
1386 STABLE RUN DR
1386 STABLE RUN DR
1386 STABLE RUN DR
1386 STABLE RUN DR
1386 STABLE RUN DR
1386 STABLE RUN DR
1386 STABLE RUN DR
1386 STABLE RUN DR
1386 STABLE RUN DR
1386 STABLE RUN DR
1386 STABLE RUN DR
1386 STABLE RUN DR
1386 STABLE RUN DR
1386 STABLE RUN DR
SEE ALL PHOTOS
1386 STABLE RUN DR
1386 STABLE RUN DR
1386 STABLE RUN DR
1386 STABLE RUN DR
1386 STABLE RUN DR
1386 STABLE RUN DR
1386 STABLE RUN DR
1386 STABLE RUN DR
1386 STABLE RUN DR
1386 STABLE RUN DR
1386 STABLE RUN DR
1386 STABLE RUN DR
1386 STABLE RUN DR
1386 STABLE RUN DR
1386 STABLE RUN DR
1386 STABLE RUN DR
1386 STABLE RUN DR
1386 STABLE RUN DR
1386 STABLE RUN DR
1386 STABLE RUN DR
1386 STABLE RUN DR
1386 STABLE RUN DR
1386 STABLE RUN DR
1386 STABLE RUN DR
1386 STABLE RUN DR
Sold

1386 STABLE RUN DR

1386 STABLE RUN DR, Cordova, TN 38016

$420,000
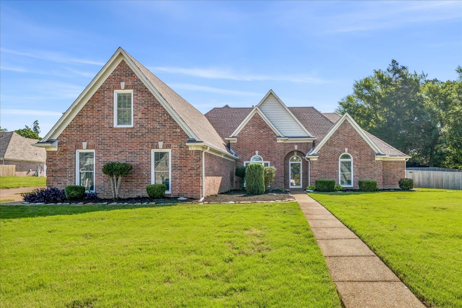
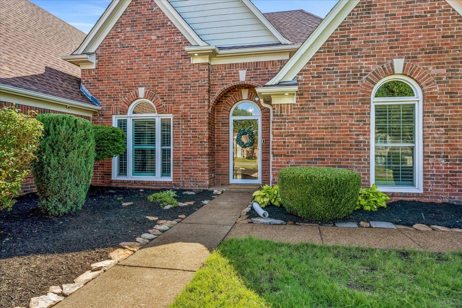
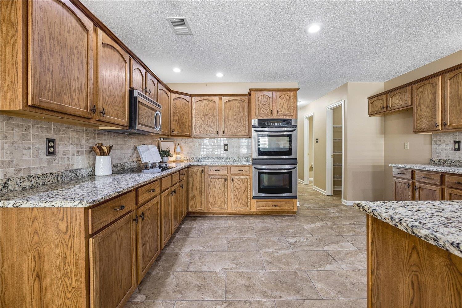
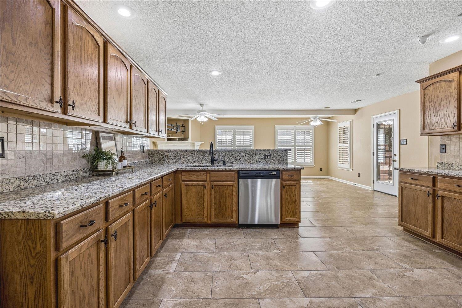
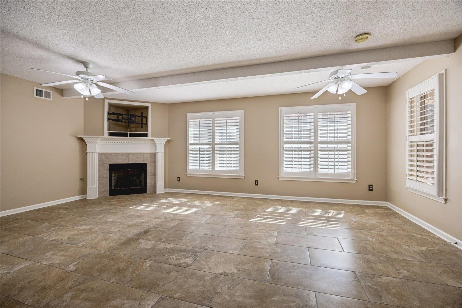
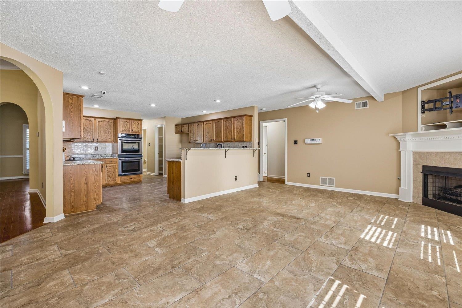
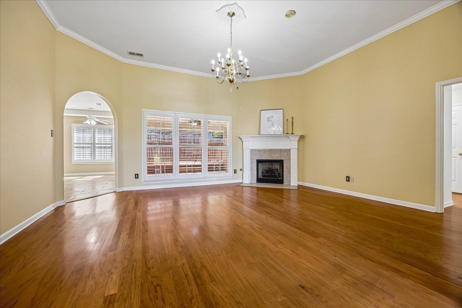
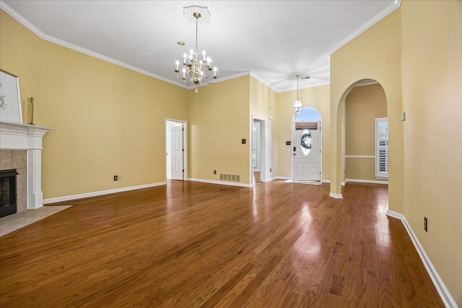
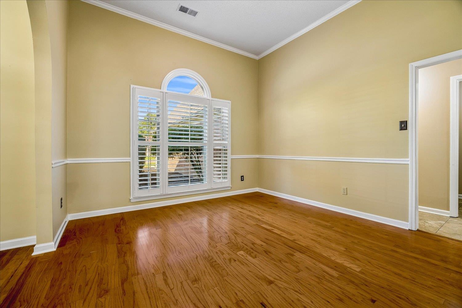
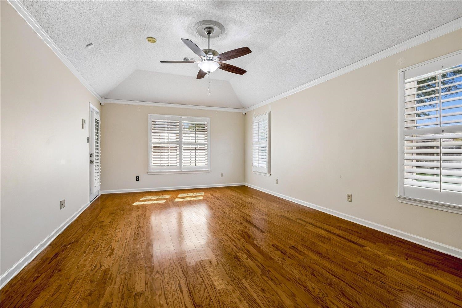
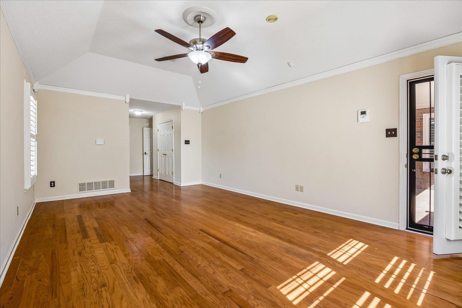
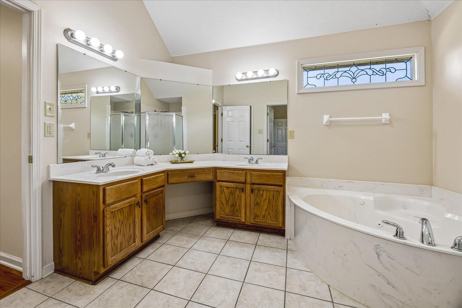
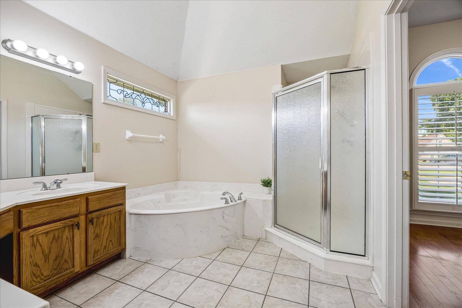
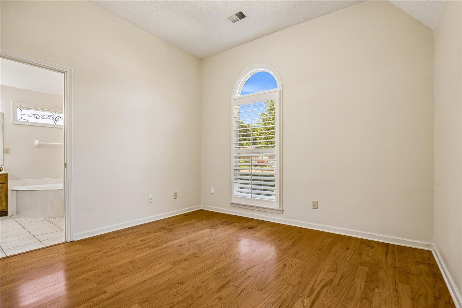
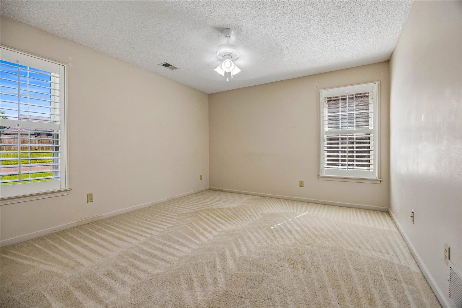
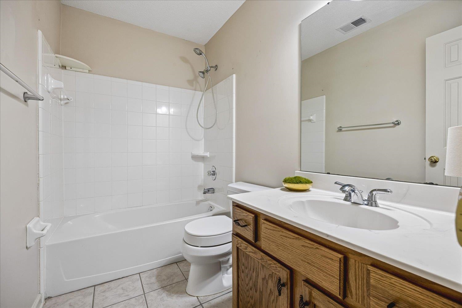
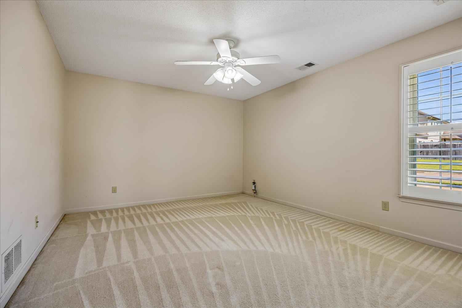
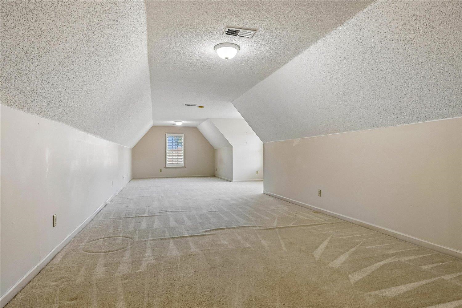
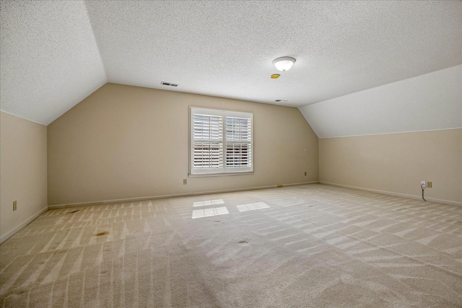
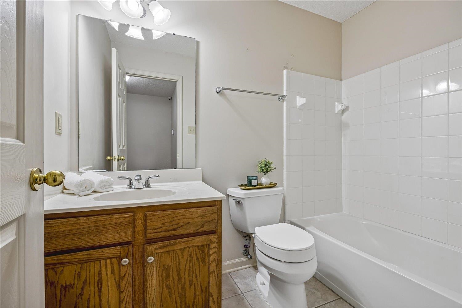
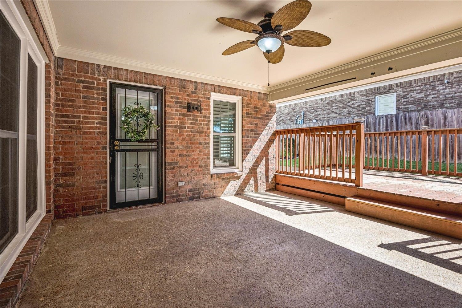
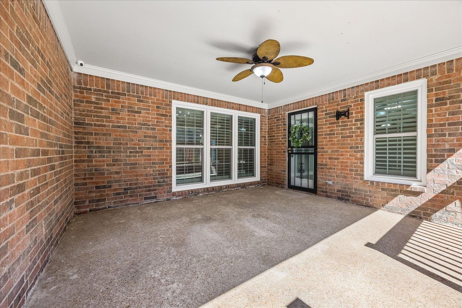
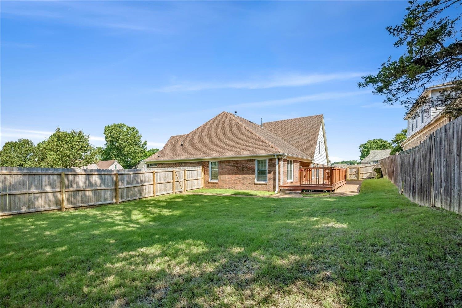
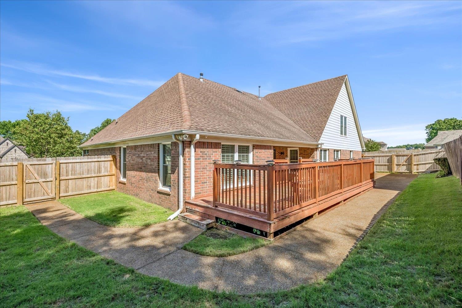
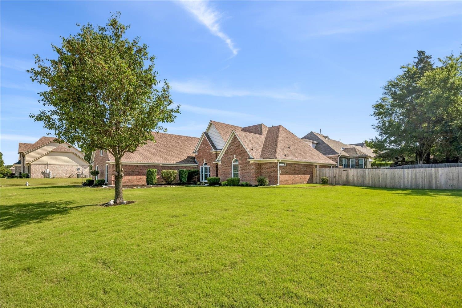
Situated on a desirable corner lot in Hamilton Farms, this beautifully maintained 4-bedroom home offers nearly 4,000 square feet of thoughtfully designed living space. Featuring hardwood floors in select areas, granite countertops, and a spacious split-bedroom floor plan, this home perfectly balances comfort and functionality. The main level includes 3 bedrooms, including a generous primary suite with an adjoining flex room that is ideal for a home office, nursery, workout space... Upstairs, you'll find the 4th bedroom, a full bath, and an oversized bonus room, offering endless possibilities for a media room, playroom, hobby space, or additional living area. Step outside to enjoy the covered patio, deck, and spacious backyard, creating the perfect setting for entertaining or relaxing along with open yard area. Additional features include a 3-car garage, whole-home sound system, security system with cameras that remain, two recently replaced water heaters, and one newer HVAC unit.

4
beds

4
baths

3,940 Sq.Ft. LIVING AREA

0.44 Acres lot

James Harvey Jr.

James Harvey Jr.

Features & Amenities

Interior

  • total bedrooms4
  • Total bathrooms4
  • full bathrooms3
  • half bathroom1
  • Fireplace Gas Logs, Gas Starter, In Keeping/Hearth room, In Living Room
  • APPLIANCES Self Cleaning Oven, Double Oven, Cooktop, Disposal, Dishwasher, Microwave, Intercom, Cable Wired, Cable Available
  • other interior Features Part Carpet, Part Hardwood, Tile, 1/2 Bath, 2 or More Baths, 2nd Bedroom, 3rd Bedroom, 4th of More Bedrooms, Breakfast Room, Dining Room, Keeping/Hearth Room, Kitchen, Laundry Room, Living Room, Primary Bedroom, Breakfast Bar, Eat-In Kitchen, Keeping/Hearth Room, Pantry, Separate Dining Room, Separate Living Room, 1 or More BR Down, Primary Down, Split Bedroom Plan, Separate Tub Shower, Full Bath Down, Half Bath Down, Walk-In Closet(s), Walk-In Attic, Security System, Smoke Detector(s)

Area & Lot

  • Status Sold
  • Date Sold September 16, 2026
  • Living Area3,940 Sq.Ft.
  • Lot Area0.44 Acres
  • MLS® ID10223819
  • TypeResidential
  • YEAR BUILT2003
  • Architecture StylesTraditional
  • School DistrictAutoFill (MAARdata) or Public Records (Cnty Assessor Site)

Exterior

  • STORIES2
  • utilitiesPublic Sewer, Public Water
  • PoolNone
  • roofComposition Shingles
  • lot featuresCorner, Landscaped, Wood Fenced
  • parkingGarage Door Opener(s), Side-Load Garage
  • HEAT TYPECentral
  • AIR CONDITIONINGCentral
  • SubstructureSlab
  • security FeaturesMonitored Alarm System, Security Camera(s), Smoke Detector(s)
  • other exterior FeaturesWrought Iron Security Drs, Porch, Patio, Covered Patio, Deck

Financial

  • Sales Price$420,000

Work With Us

The Harvey Group is a real estate team, brokered by Keller Williams Realty, founded on the desire to provide a professional environment for our clients.

Follow Us on Instagram