1480 MCALLEN CV
1480 MCALLEN CV
1480 MCALLEN CV
1480 MCALLEN CV
1480 MCALLEN CV
1480 MCALLEN CV
1480 MCALLEN CV
1480 MCALLEN CV
1480 MCALLEN CV
1480 MCALLEN CV
1480 MCALLEN CV
1480 MCALLEN CV
1480 MCALLEN CV
1480 MCALLEN CV
1480 MCALLEN CV
1480 MCALLEN CV
1480 MCALLEN CV
1480 MCALLEN CV
1480 MCALLEN CV
1480 MCALLEN CV
1480 MCALLEN CV
1480 MCALLEN CV
1480 MCALLEN CV
1480 MCALLEN CV
1480 MCALLEN CV
1480 MCALLEN CV
1480 MCALLEN CV
1480 MCALLEN CV
1480 MCALLEN CV
1480 MCALLEN CV
1480 MCALLEN CV
1480 MCALLEN CV
1480 MCALLEN CV
1480 MCALLEN CV
SEE ALL PHOTOS
1480 MCALLEN CV
1480 MCALLEN CV
1480 MCALLEN CV
1480 MCALLEN CV
1480 MCALLEN CV
1480 MCALLEN CV
1480 MCALLEN CV
1480 MCALLEN CV
1480 MCALLEN CV
1480 MCALLEN CV
1480 MCALLEN CV
1480 MCALLEN CV
1480 MCALLEN CV
1480 MCALLEN CV
1480 MCALLEN CV
1480 MCALLEN CV
1480 MCALLEN CV
1480 MCALLEN CV
1480 MCALLEN CV
1480 MCALLEN CV
1480 MCALLEN CV
1480 MCALLEN CV
1480 MCALLEN CV
1480 MCALLEN CV
1480 MCALLEN CV
1480 MCALLEN CV
1480 MCALLEN CV
1480 MCALLEN CV
1480 MCALLEN CV
1480 MCALLEN CV
1480 MCALLEN CV
1480 MCALLEN CV
1480 MCALLEN CV
1480 MCALLEN CV
Sold

1480 MCALLEN CV

1480 MCALLEN CV, Cordova, TN 38016

$346,000
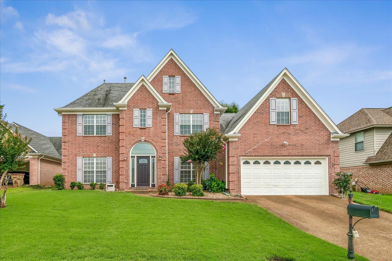
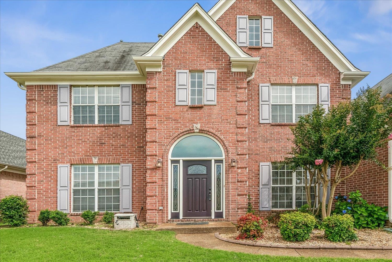
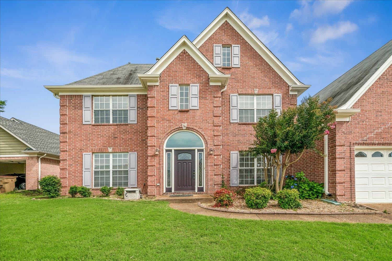
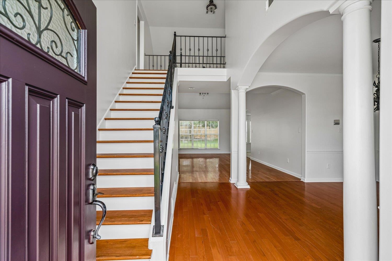
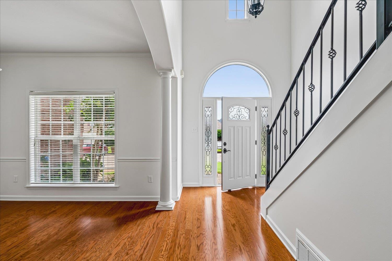
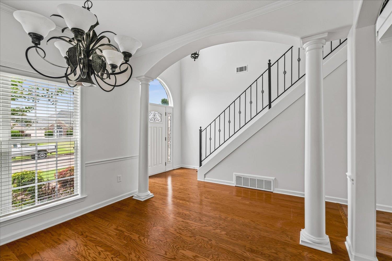
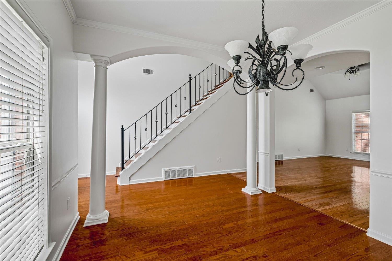
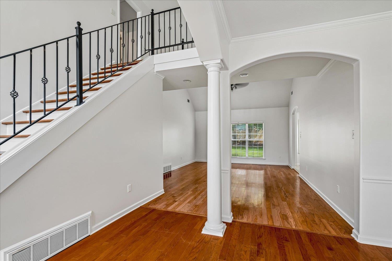
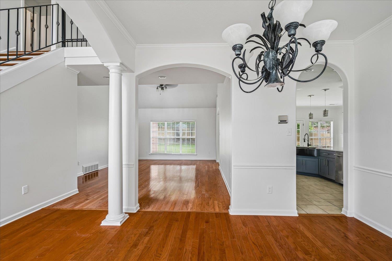
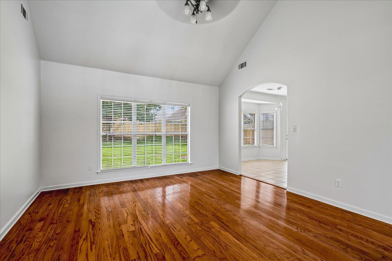
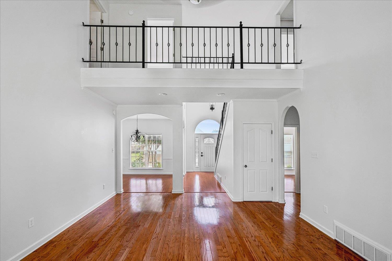
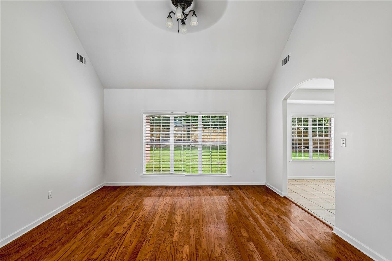
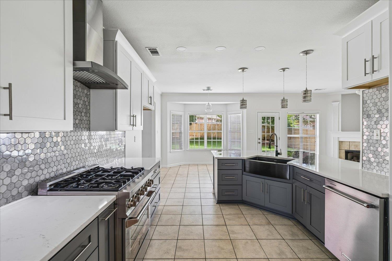
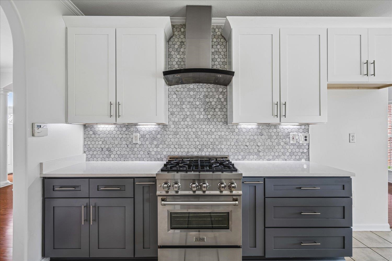
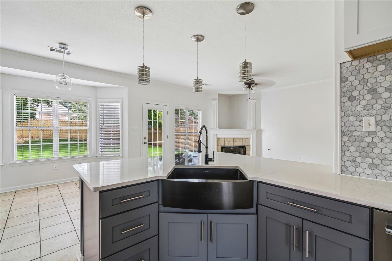
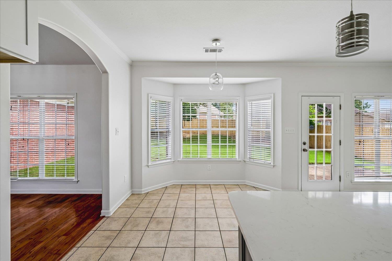
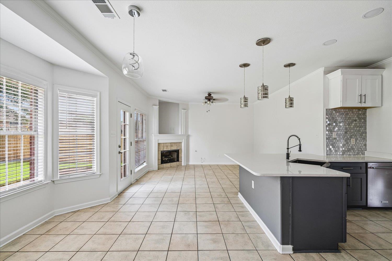
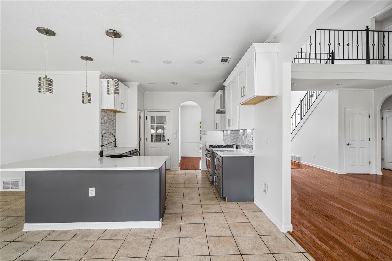
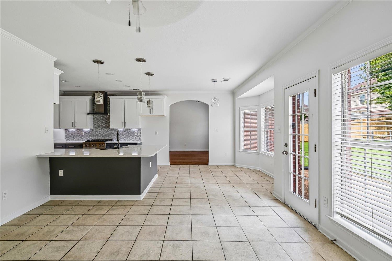
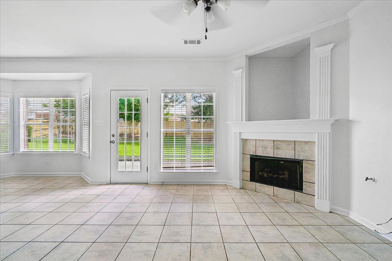
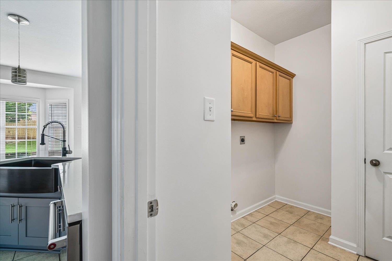
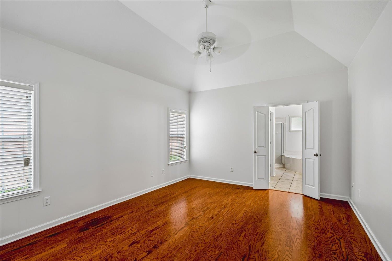
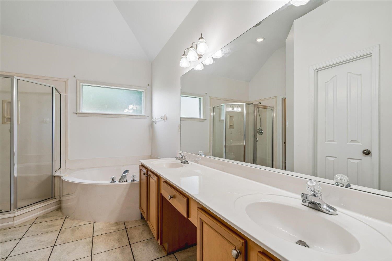
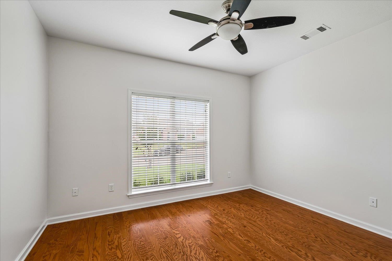
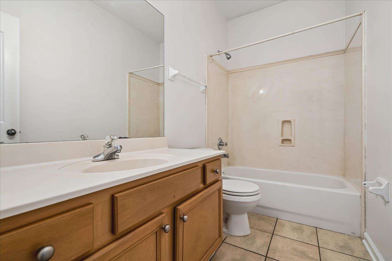
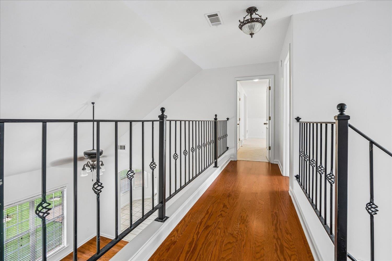
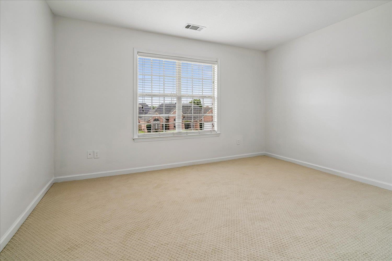
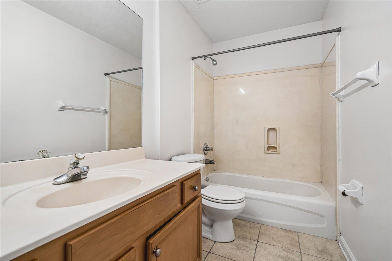
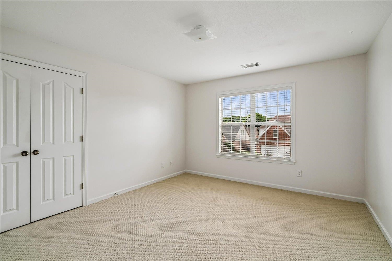
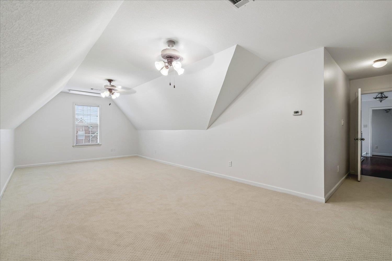
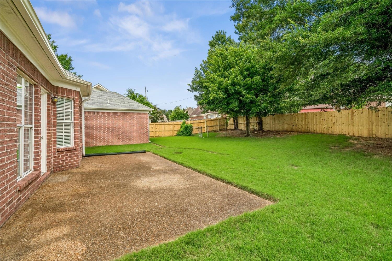
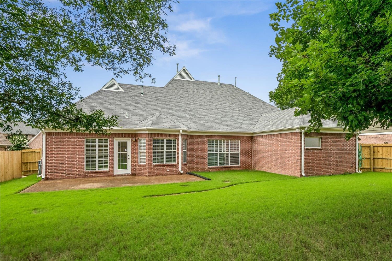
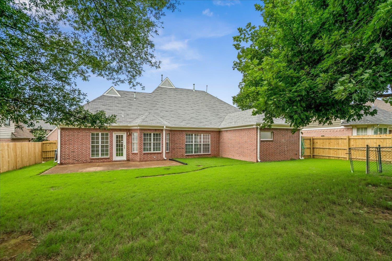
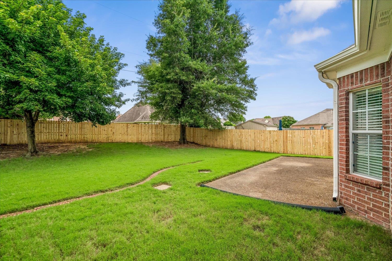
Welcome home to this beautifully updated brick residence nestled in a quiet cove. From the moment you step inside, you'll appreciate the soaring ceilings, abundant natural light, and elegant hardwood flooring throughout the main living areas. The spacious kitchen features updated cabinetry, granite countertops, stainless steel appliances, and a large island perfect for gathering and entertaining. The desirable floor plan offers generous living spaces, a spacious primary suite with a luxury bath, and additional bedrooms with plenty of room for family, guests, or a home office. Outside, enjoy a large, fenced backyard with an extended patio--ideal for relaxing, play, or outdoor entertaining. Conveniently located near schools, shopping, dining, and commuter routes, this move-in ready home offers the perfect blend of comfort, style, and functionality.

4
beds

3
baths

2,685 Sq.Ft. LIVING AREA

8,276.4 Sq.Ft. lot

James Harvey Jr.

James Harvey Jr.

Features & Amenities

Interior

  • total bedrooms4
  • Total bathrooms3
  • full bathrooms3
  • Fireplace In Keeping/Hearth room
  • other interior Features Part Hardwood, Tile, Vaulted/Coff/Tray Ceiling, 2 or More Baths, Eat-In Kitchen, Great Room, Updated/Renovated Kitchen, 1 or More BR Down, Double Vanity Bath, Luxury Primary Bath, Whirlpool(s)

Area & Lot

  • Status Sold
  • Date Sold August 3, 2026
  • Living Area2,685 Sq.Ft.
  • Lot Area8,276.4 Sq.Ft.
  • MLS® ID10225219
  • TypeResidential
  • YEAR BUILT2001
  • Architecture StylesTraditional
  • School DistrictAutoFill (MAARdata) or Public Records (Cnty Assessor Site)

Exterior

  • STORIES2
  • utilitiesPublic Water
  • PoolNone
  • roofComposition Shingles
  • lot featuresLandscaped, Level
  • parkingDriveway/Pad, Front-Load Garage, Garage Door Opener(s)
  • HEAT TYPECentral
  • AIR CONDITIONINGCentral
  • SubstructureSlab
  • other exterior FeaturesPatio, Wood Fence

Financial

  • Sales Price$346,000

Work With Us

The Harvey Group is a real estate team, brokered by Keller Williams Realty, founded on the desire to provide a professional environment for our clients.

Follow Us on Instagram