1585 FORREST AVE
1585 FORREST AVE
1585 FORREST AVE
1585 FORREST AVE
1585 FORREST AVE
1585 FORREST AVE
1585 FORREST AVE
1585 FORREST AVE
1585 FORREST AVE
1585 FORREST AVE
1585 FORREST AVE
1585 FORREST AVE
1585 FORREST AVE
1585 FORREST AVE
1585 FORREST AVE
1585 FORREST AVE
1585 FORREST AVE
1585 FORREST AVE
1585 FORREST AVE
1585 FORREST AVE
1585 FORREST AVE
1585 FORREST AVE
1585 FORREST AVE
1585 FORREST AVE
1585 FORREST AVE
1585 FORREST AVE
1585 FORREST AVE
1585 FORREST AVE
1585 FORREST AVE
1585 FORREST AVE
1585 FORREST AVE
1585 FORREST AVE
1585 FORREST AVE
1585 FORREST AVE
1585 FORREST AVE
1585 FORREST AVE
1585 FORREST AVE
1585 FORREST AVE
1585 FORREST AVE
1585 FORREST AVE
SEE ALL PHOTOS
1585 FORREST AVE
1585 FORREST AVE
1585 FORREST AVE
1585 FORREST AVE
1585 FORREST AVE
1585 FORREST AVE
1585 FORREST AVE
1585 FORREST AVE
1585 FORREST AVE
1585 FORREST AVE
1585 FORREST AVE
1585 FORREST AVE
1585 FORREST AVE
1585 FORREST AVE
1585 FORREST AVE
1585 FORREST AVE
1585 FORREST AVE
1585 FORREST AVE
1585 FORREST AVE
1585 FORREST AVE
1585 FORREST AVE
1585 FORREST AVE
1585 FORREST AVE
1585 FORREST AVE
1585 FORREST AVE
1585 FORREST AVE
1585 FORREST AVE
1585 FORREST AVE
1585 FORREST AVE
1585 FORREST AVE
1585 FORREST AVE
1585 FORREST AVE
1585 FORREST AVE
1585 FORREST AVE
1585 FORREST AVE
1585 FORREST AVE
1585 FORREST AVE
1585 FORREST AVE
1585 FORREST AVE
1585 FORREST AVE
Pending

1585 FORREST AVE

1585 FORREST AVE, Memphis, TN 38112

$320,000
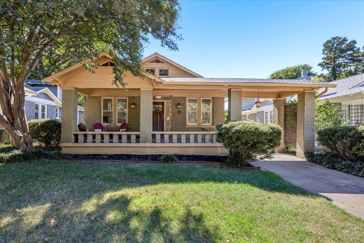
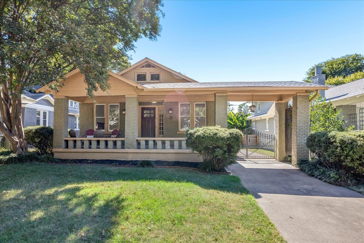
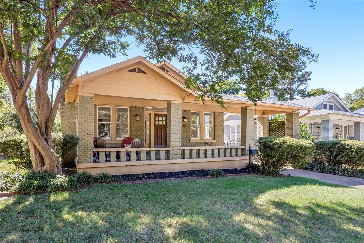
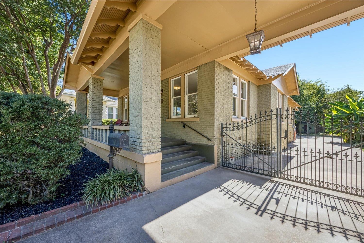
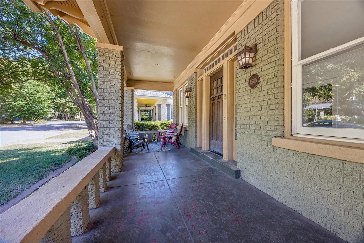
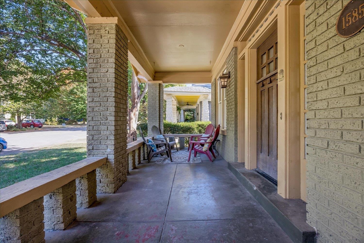
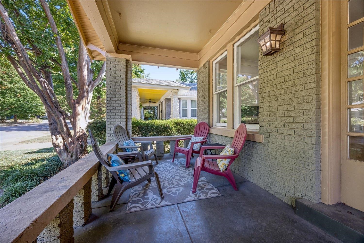
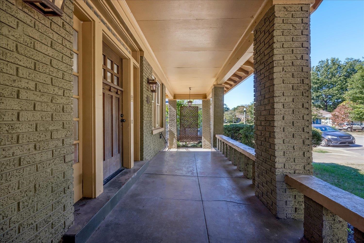
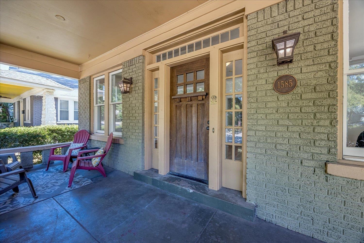
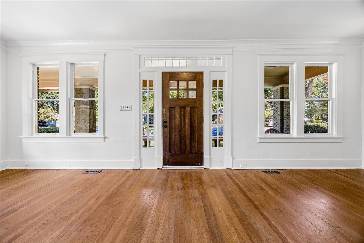
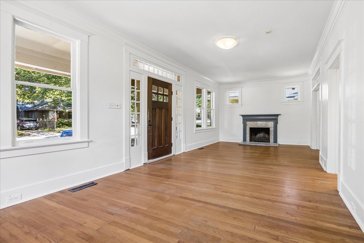
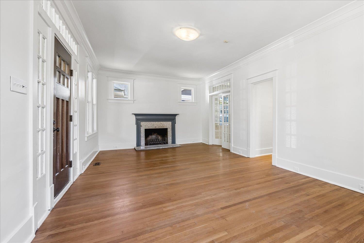
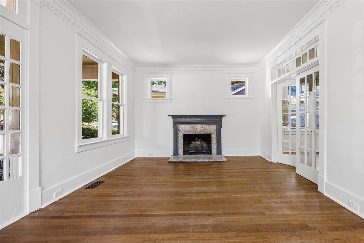
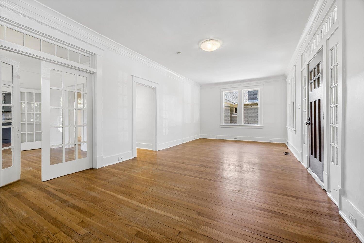
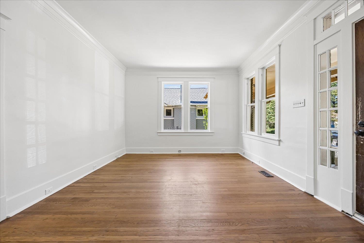
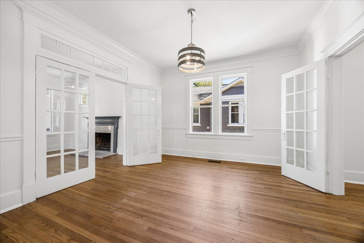
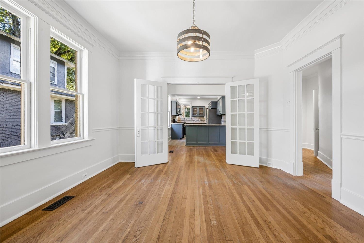
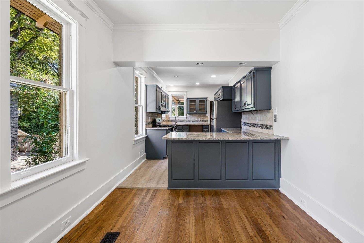
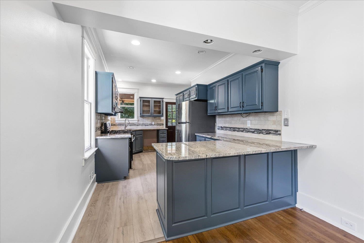
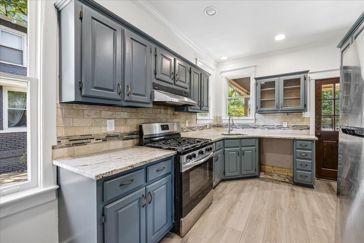
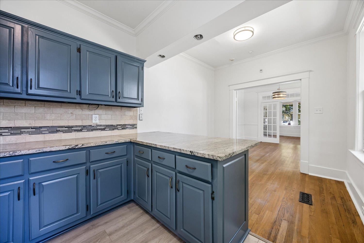
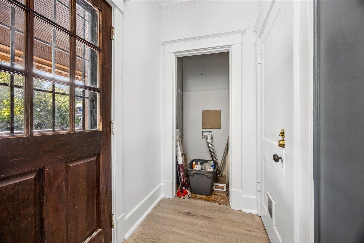
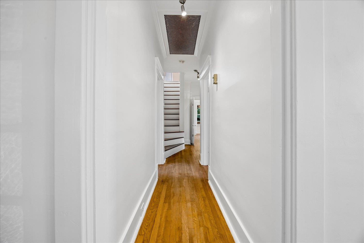
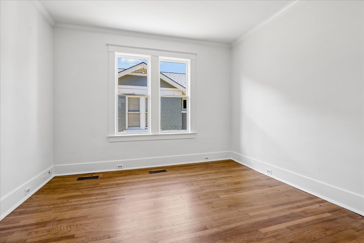
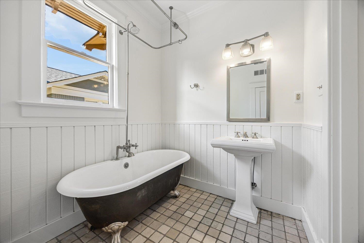
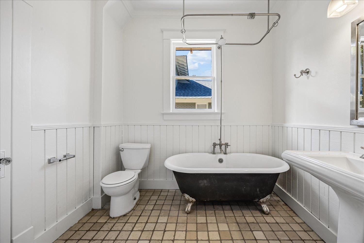
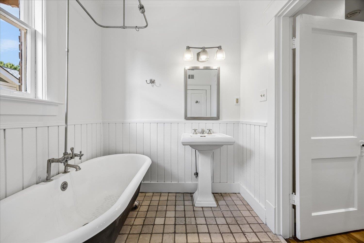
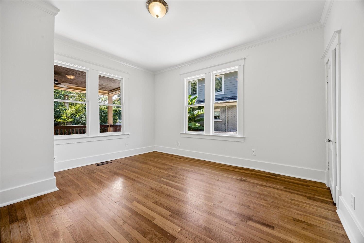
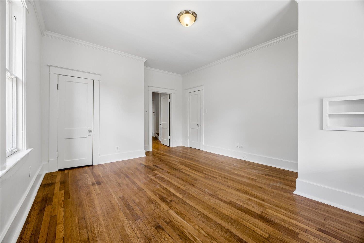
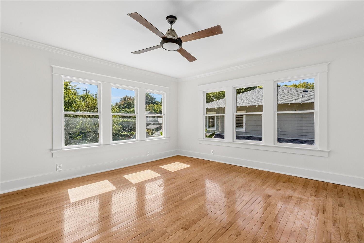
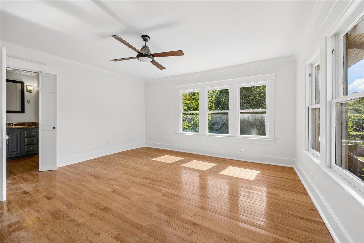
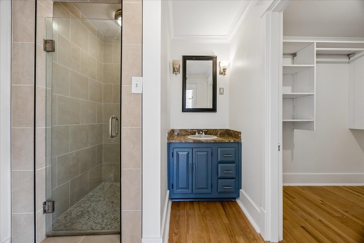
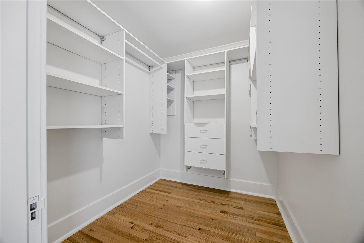
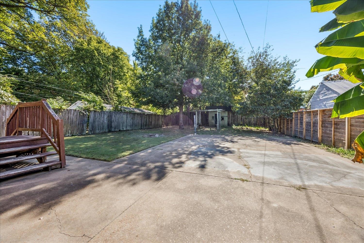
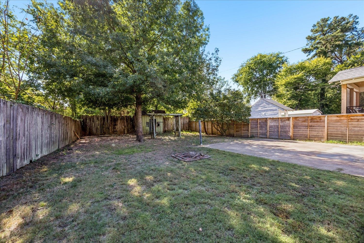
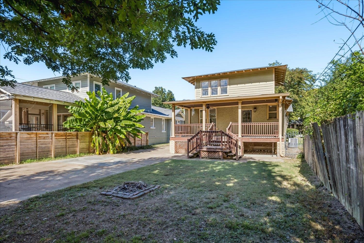
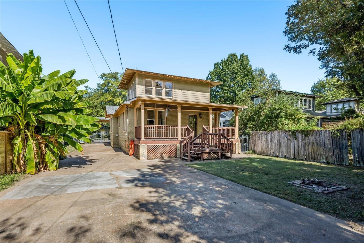
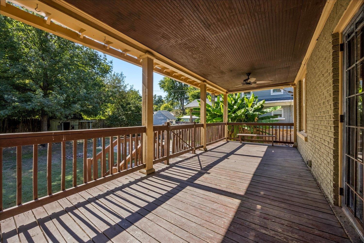
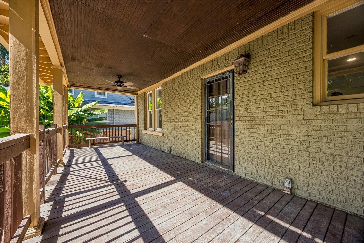
Beautifully refreshed home in Memphis' Historic Evergreen District! Enjoy classic charm with a welcoming covered front porch, gorgeous hardwood floors, tall ceilings, and abundant natural light. The updated kitchen features stylish blue cabinetry, granite countertops, and stainless steel appliances. The spacious living areas offer timeless character, while the updated bathrooms include a new tiled upstairs shower. Fresh paint throughout, a NEW roof, and NEW HVAC add peace of mind. Washer and dryer connections are available upstairs and in the basement. Relax on the expansive covered back deck overlooking the backyard. Conveniently located near the Memphis Zoo, Rhodes College, and Downtown Memphis, this charming home is ready to welcome its next owner!

3
beds

2
baths

1,900 Sq.Ft. LIVING AREA

8,276.4 Sq.Ft. lot

image

Schedule a Showing

We would love to show you our beautiful property. Please select your preferred date and time below. An agent will be in touch shortly to confirm your appointment.

Schedule a Showing

We would love to show you our beautiful property. Please select your preferred date and time below. An agent will be in touch shortly to confirm your appointment.
Thank you for your interest in 1585 FORREST AVE, Memphis, TN 38112. We are reviewing your request and will be in touch shortly!
James Harvey Jr.

James Harvey Jr.

Features & Amenities

Interior

  • total bedrooms3
  • Total bathrooms2
  • full bathrooms2
  • Fireplace In Living Room, Masonry
  • APPLIANCES Range/Oven, Gas Cooking
  • other interior Features Hardwood Throughout, Tile, Living Room, Dining Room, Kitchen, 2nd Bedroom, 3rd Bedroom, 1 Bath, Separate Living Room, Separate Dining Room, Updated/Renovated Kitchen, Eat-In Kitchen, Breakfast Bar, 1 or More BR Down, Primary Up, Split Bedroom Plan, Renovated Bathroom, Luxury Primary Bath, Full Bath Down, Vent Hood/Exhaust Fan, Other (See REMARKS)

Area & Lot

  • Status Pending
  • Living Area1,900 Sq.Ft.
  • Lot Area8,276.4 Sq.Ft.
  • MLS® ID10233163
  • TypeResidential
  • YEAR BUILT1920
  • Architecture StylesBungalow
  • School DistrictAutoFill (MAARdata) or Public Records (Cnty Assessor Site)

Exterior

  • STORIES1
  • utilitiesPublic Sewer, Public Water
  • PoolNone
  • roofComposition Shingles
  • lot featuresLandscaped, Level, Some Trees
  • parkingDriveway/Pad
  • HEAT TYPECentral
  • AIR CONDITIONINGCentral
  • SubstructureFull Basement
  • other exterior FeaturesPorch, Deck, Wood Fence

Financial

  • Sales Price$320,000
  • Real Estate Tax $2,144/yr

Work With Us

The Harvey Group is a real estate team, brokered by Keller Williams Realty, founded on the desire to provide a professional environment for our clients.

Follow Us on Instagram