3576 BALLARD DR
3576 BALLARD DR
3576 BALLARD DR
3576 BALLARD DR
3576 BALLARD DR
3576 BALLARD DR
3576 BALLARD DR
3576 BALLARD DR
3576 BALLARD DR
3576 BALLARD DR
3576 BALLARD DR
3576 BALLARD DR
3576 BALLARD DR
3576 BALLARD DR
3576 BALLARD DR
3576 BALLARD DR
3576 BALLARD DR
3576 BALLARD DR
3576 BALLARD DR
3576 BALLARD DR
3576 BALLARD DR
3576 BALLARD DR
3576 BALLARD DR
3576 BALLARD DR
3576 BALLARD DR
3576 BALLARD DR
SEE ALL PHOTOS
3576 BALLARD DR
3576 BALLARD DR
3576 BALLARD DR
3576 BALLARD DR
3576 BALLARD DR
3576 BALLARD DR
3576 BALLARD DR
3576 BALLARD DR
3576 BALLARD DR
3576 BALLARD DR
3576 BALLARD DR
3576 BALLARD DR
3576 BALLARD DR
3576 BALLARD DR
3576 BALLARD DR
3576 BALLARD DR
3576 BALLARD DR
3576 BALLARD DR
3576 BALLARD DR
3576 BALLARD DR
3576 BALLARD DR
3576 BALLARD DR
3576 BALLARD DR
3576 BALLARD DR
3576 BALLARD DR
3576 BALLARD DR
Sold

3576 BALLARD DR

3576 BALLARD DR, Bartlett, TN 38133

$450,000
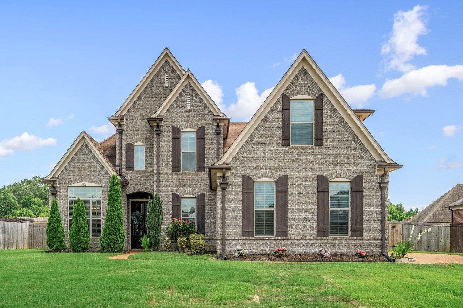
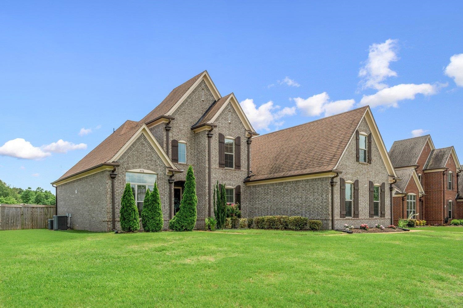
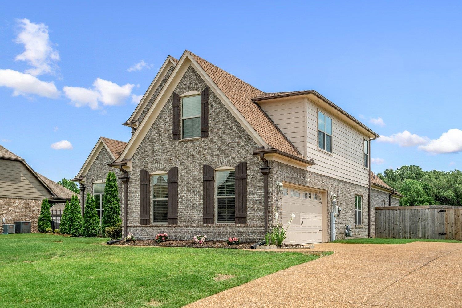
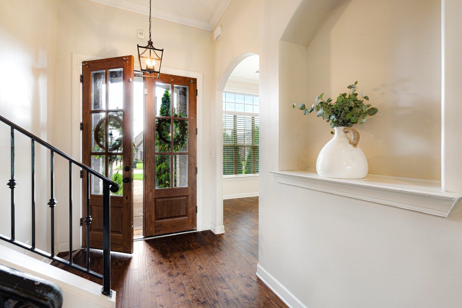
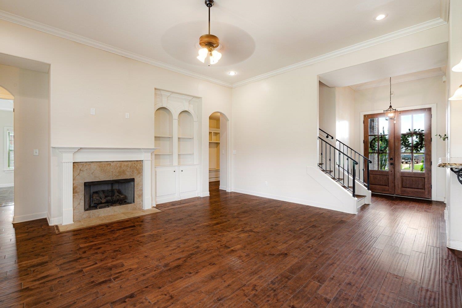
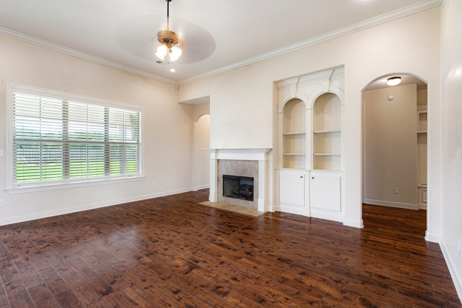
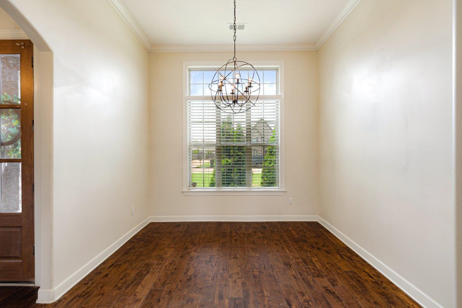
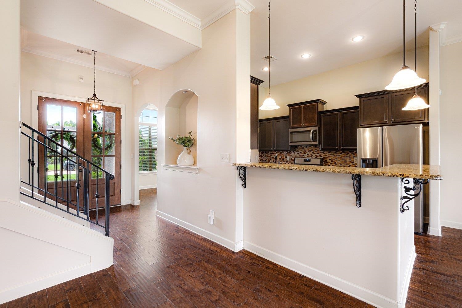
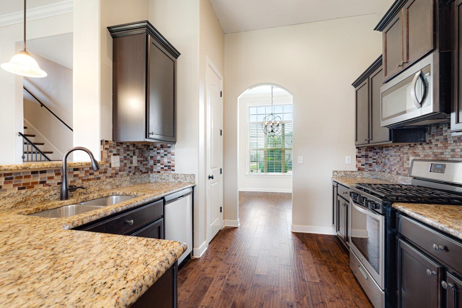
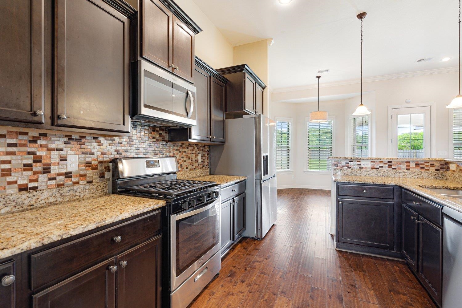
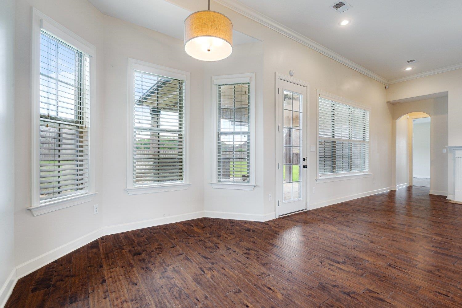
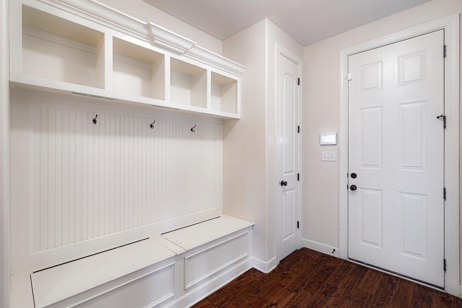
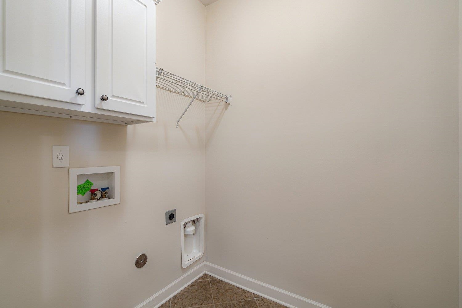
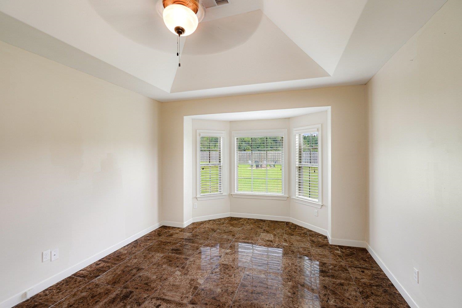
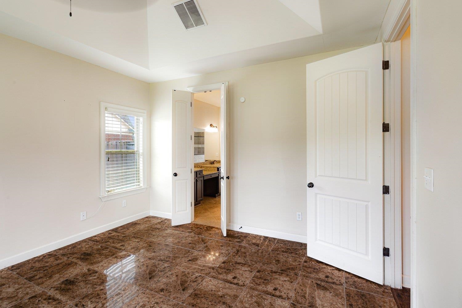
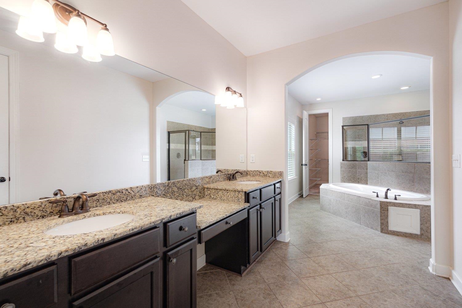
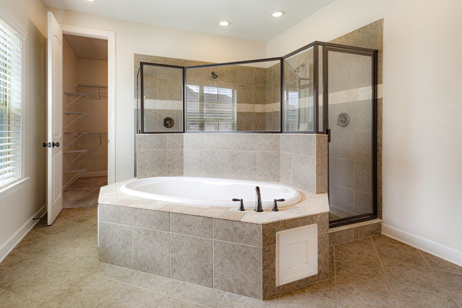
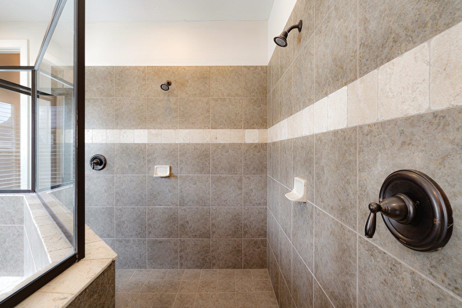
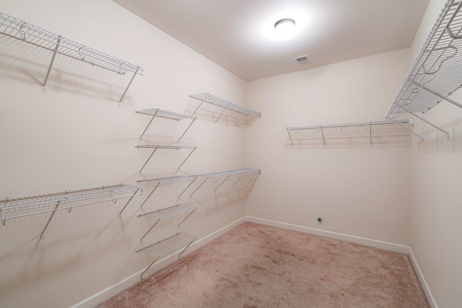
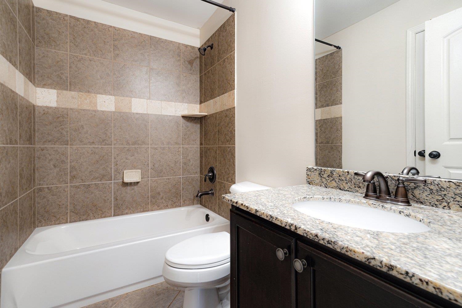
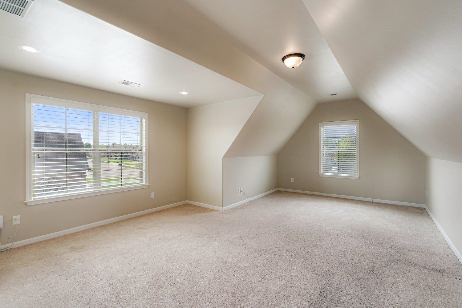
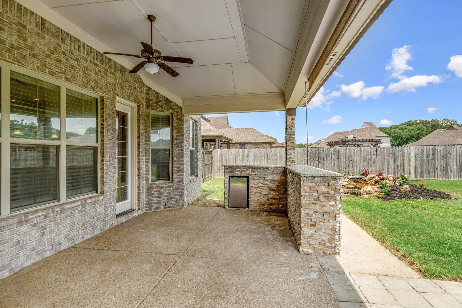
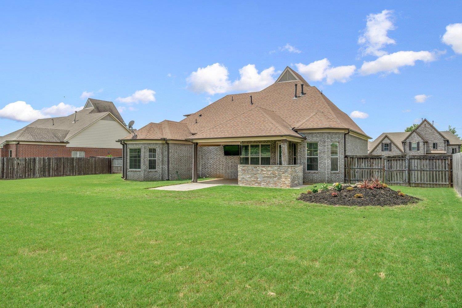
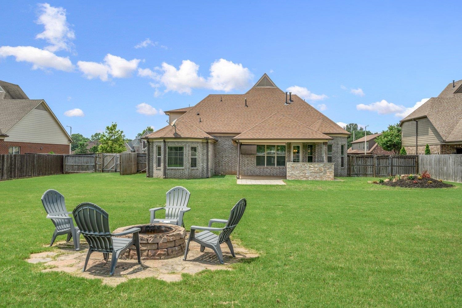
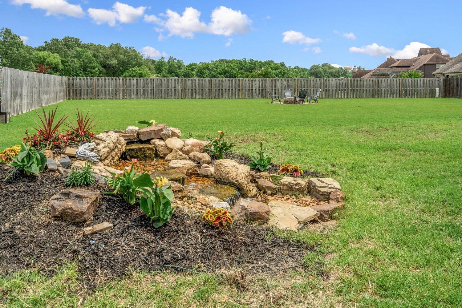
Welcome to this beautifully designed 4-5 bedroom, 3-bath home that blends comfort, space, & timeless elegance--all within a sought-after Bartlett neighborhood. Step inside through graceful arched entryways that lead to spacious living & dining areas. The gourmet kitchen opens to a cozy breakfast nook, perfect for casual meals, while the adjacent mudroom & dedicated laundry room provide added functionality for busy households. This thoughtfully designed home includes 2 BR on the main level. The luxury primary suite is a true retreat, showcasing a spa-inspired bath complete w/ huge walk-through, dual-head shower, double vanities, & whirlpool soaking tub. Upstairs are additional bedrooms & Bonus Room for playroom/media room, or 5th BR. Step outside to your beautifully landscaped private backyard w/large covered patio, fire pit, & rock garden with waterfall--perfect for relaxing evenings or weekend gatherings with your built in bar and beverage cooler. Bartlett Schools !

5
beds

3
baths

3,024 Sq.Ft. LIVING AREA

0.42 Acres lot
James Harvey Jr.

James Harvey Jr.

Features & Amenities

Interior

  • total bedrooms5
  • Total bathrooms3
  • full bathrooms3
  • Fireplace In Den/Great Room, Ventless Gas Fireplace
  • APPLIANCES Dishwasher, Disposal, Microwave, Range/Oven
  • other interior Features 9 or more Ft Ceiling, Part Carpet, Smooth Ceiling, Tile, Vaulted/Coff/Tray Ceiling, Wood Laminate Floors, 2 or More Baths, 2nd Bedroom, Den/Great Room, Dining Room, Kitchen, Laundry Room, Other (See REMARKS), Primary Bedroom, Breakfast Bar, Eat-In Kitchen, Great Room, Pantry, Separate Dining Room, 1 or More BR Down, Double Vanity Bath, Full Bath Down, Luxury Primary Bath, Primary Down, Separate Tub Shower, Vaulted/Coffered Primary, Whirlpool(s)

Area & Lot

  • Status Sold
  • Date Sold August 4, 2025
  • Living Area3,024 Sq.Ft.
  • Lot Area0.42 Acres
  • MLS® ID10198304
  • TypeResidential
  • YEAR BUILT2013
  • Architecture StylesTraditional

Exterior

  • STORIES2
  • utilitiesPublic Sewer, Public Water
  • PoolNone
  • roofComposition Shingles
  • lot featuresLevel, Professionally Landscaped, Wood Fenced
  • parkingDriveway/Pad, Side-Load Garage
  • HEAT TYPECentral
  • AIR CONDITIONINGCentral
  • other exterior FeaturesPorch, Covered Patio

Financial

  • Sales Price$450,000
  • Real Estate Tax $1,514/yr

Work With Us

The Harvey Group is a real estate team, brokered by Keller Williams Realty, founded on the desire to provide a professional environment for our clients.

Follow Us on Instagram