Leave a Message

Thank you for your message. We will be in touch with you shortly.

4311 MELWOOD OAK DR
4311 MELWOOD OAK DR
4311 MELWOOD OAK DR
4311 MELWOOD OAK DR
4311 MELWOOD OAK DR
4311 MELWOOD OAK DR
4311 MELWOOD OAK DR
4311 MELWOOD OAK DR
4311 MELWOOD OAK DR
4311 MELWOOD OAK DR
4311 MELWOOD OAK DR
4311 MELWOOD OAK DR
4311 MELWOOD OAK DR
4311 MELWOOD OAK DR
4311 MELWOOD OAK DR
4311 MELWOOD OAK DR
4311 MELWOOD OAK DR
4311 MELWOOD OAK DR
4311 MELWOOD OAK DR
4311 MELWOOD OAK DR
4311 MELWOOD OAK DR
4311 MELWOOD OAK DR
4311 MELWOOD OAK DR
4311 MELWOOD OAK DR
4311 MELWOOD OAK DR
4311 MELWOOD OAK DR
4311 MELWOOD OAK DR
4311 MELWOOD OAK DR
4311 MELWOOD OAK DR
4311 MELWOOD OAK DR
4311 MELWOOD OAK DR
4311 MELWOOD OAK DR
4311 MELWOOD OAK DR
4311 MELWOOD OAK DR
4311 MELWOOD OAK DR
4311 MELWOOD OAK DR
4311 MELWOOD OAK DR
4311 MELWOOD OAK DR
4311 MELWOOD OAK DR
4311 MELWOOD OAK DR
SEE ALL PHOTOS
4311 MELWOOD OAK DR
4311 MELWOOD OAK DR
4311 MELWOOD OAK DR
4311 MELWOOD OAK DR
4311 MELWOOD OAK DR
4311 MELWOOD OAK DR
4311 MELWOOD OAK DR
4311 MELWOOD OAK DR
4311 MELWOOD OAK DR
4311 MELWOOD OAK DR
4311 MELWOOD OAK DR
4311 MELWOOD OAK DR
4311 MELWOOD OAK DR
4311 MELWOOD OAK DR
4311 MELWOOD OAK DR
4311 MELWOOD OAK DR
4311 MELWOOD OAK DR
4311 MELWOOD OAK DR
4311 MELWOOD OAK DR
4311 MELWOOD OAK DR
4311 MELWOOD OAK DR
4311 MELWOOD OAK DR
4311 MELWOOD OAK DR
4311 MELWOOD OAK DR
4311 MELWOOD OAK DR
4311 MELWOOD OAK DR
4311 MELWOOD OAK DR
4311 MELWOOD OAK DR
4311 MELWOOD OAK DR
4311 MELWOOD OAK DR
4311 MELWOOD OAK DR
4311 MELWOOD OAK DR
4311 MELWOOD OAK DR
4311 MELWOOD OAK DR
4311 MELWOOD OAK DR
4311 MELWOOD OAK DR
4311 MELWOOD OAK DR
4311 MELWOOD OAK DR
4311 MELWOOD OAK DR
4311 MELWOOD OAK DR
Courtesy of Keller Williams
For Sale

4311 MELWOOD OAK DR

4311 MELWOOD OAK DR, Lakeland, TN 38002

$825,000
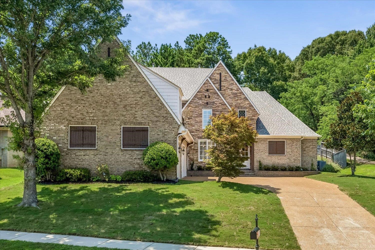
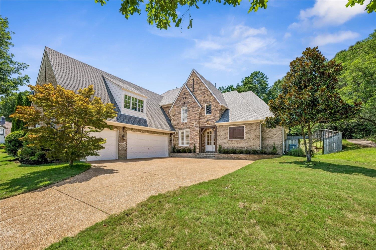
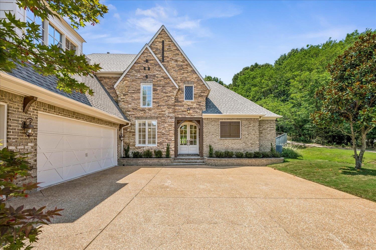
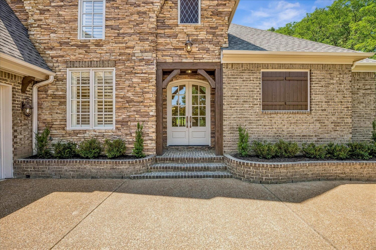
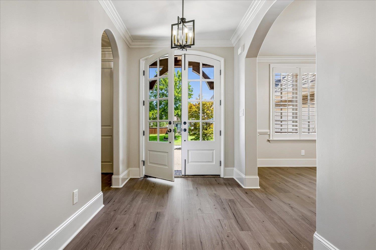
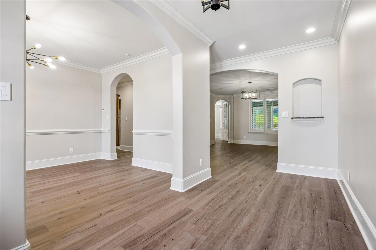
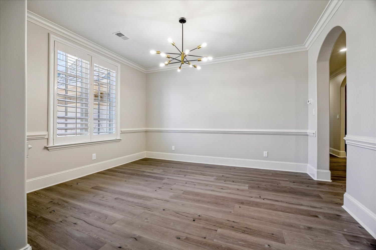
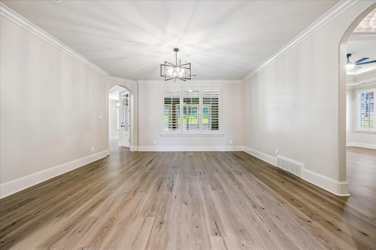
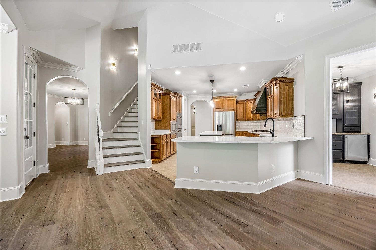
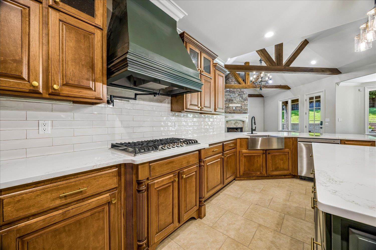
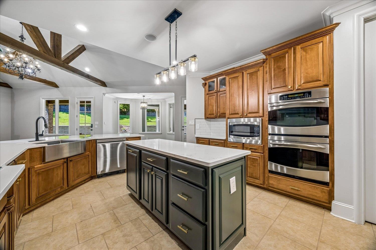
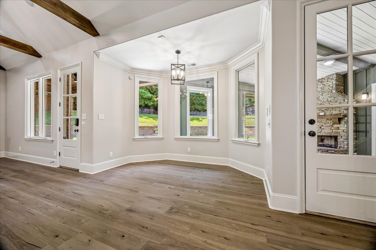
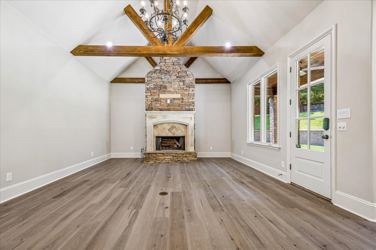
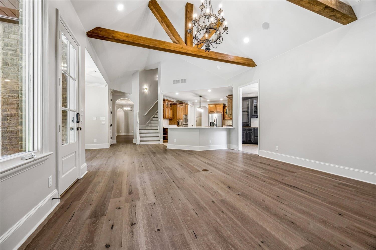
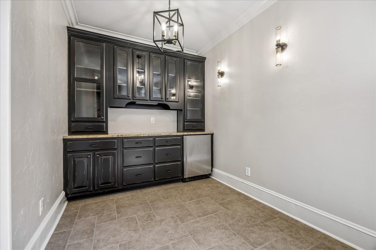
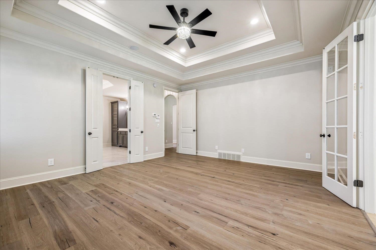
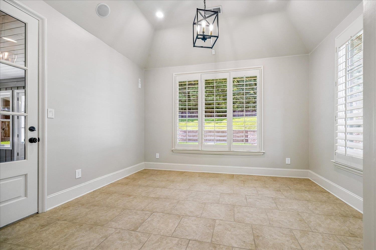
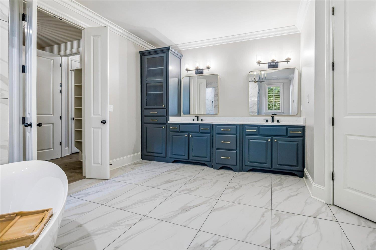
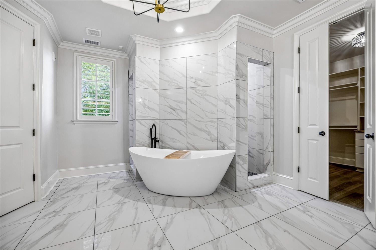
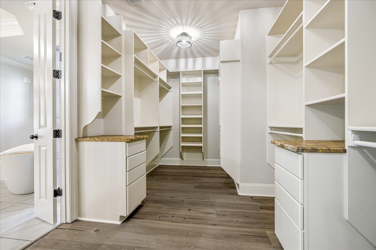
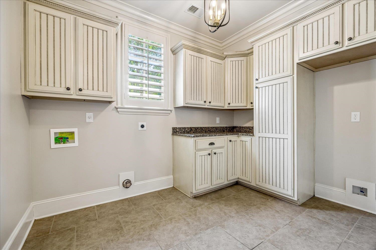
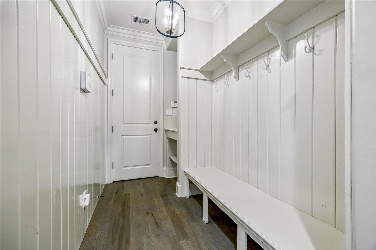
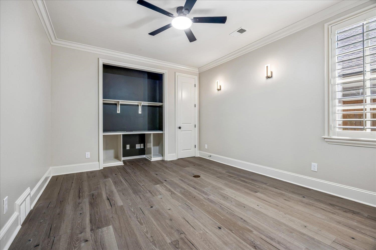
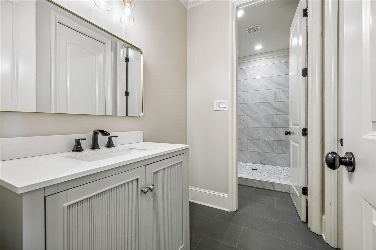
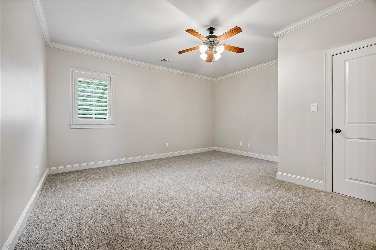
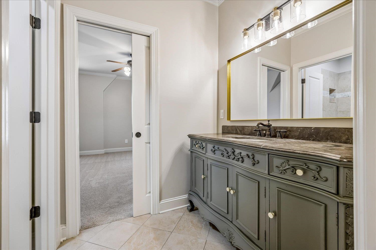
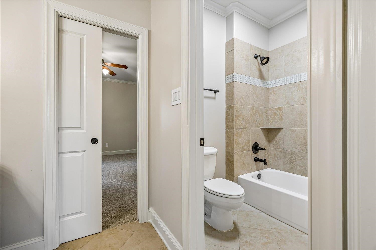
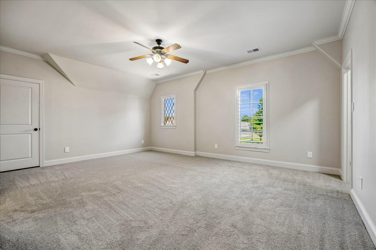
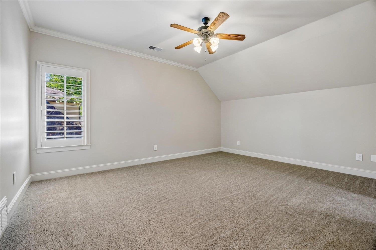
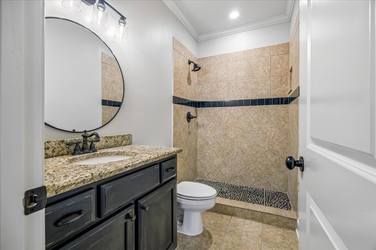
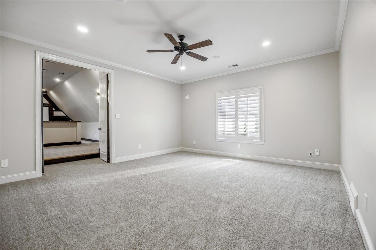
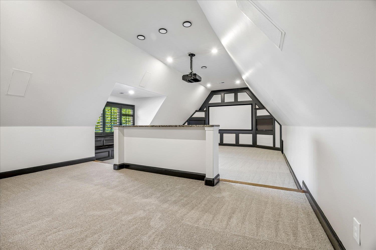
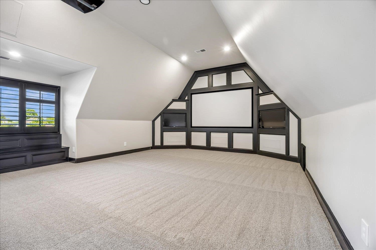
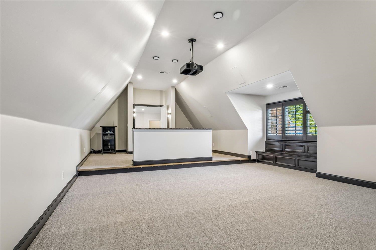
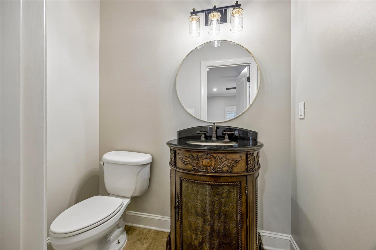
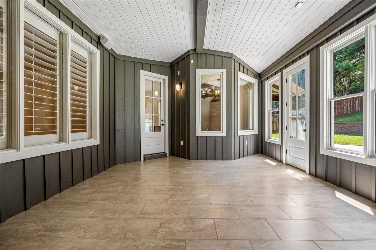
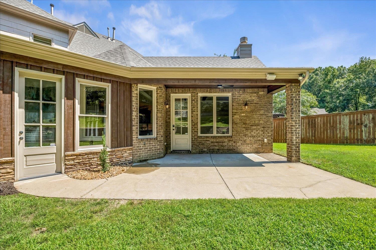
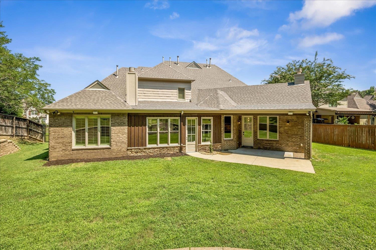
Luxury living at its finest! New Roof and completely renovated and thoughtfully redesigned, this stunning home showcases exceptional craftsmanship and designer finishes throughout. Soaring vaulted ceilings with striking exposed beams create a dramatic first impression, while custom built-ins add both elegance and functionality to the spacious living areas. The gourmet kitchen flows seamlessly into the main gathering spaces, making it ideal for entertaining and everyday living. Escape to the luxurious primary suite featuring a spa-inspired bath designed for relaxation and a spectacular custom walk-in closet that rivals those found in high-end custom homes. Every detail has been carefully curated, from the premium finishes and updated lighting to the modern fixtures and timeless design elements. Nestled in desirable Lakeland, this move-in-ready masterpiece offers the perfect blend of luxury, comfort, and sophistication. Neighborhood pool and clubhouse!

5
beds

5
baths

5,265 Sq.Ft. LIVING AREA

0.43 Acres lot

image

Schedule a Showing

We would love to show you our beautiful property. Please select your preferred date and time below. An agent will be in touch shortly to confirm your appointment.

Schedule a Showing

We would love to show you our beautiful property. Please select your preferred date and time below. An agent will be in touch shortly to confirm your appointment.
Thank you for your interest in 4311 MELWOOD OAK DR, Lakeland, TN 38002. We are reviewing your request and will be in touch shortly!
James Harvey Jr.

James Harvey Jr.

Features & Amenities

Interior

  • total bedrooms5
  • Total bathrooms5
  • full bathrooms4
  • half bathroom1
  • APPLIANCES Disposal, Dishwasher, Microwave, Refrigerator
  • other interior Features Hardwood Throughout, Tile, Living Room, Dining Room, Kitchen, Primary Bedroom, 2nd Bedroom, 2 or More Baths, Laundry Room, Keeping/Hearth Room, Sun Room, Breakfast Room, Separate Living Room, Updated/Renovated Kitchen, Pantry, Island In Kitchen, Keeping/Hearth Room, 1 or More BR Down, Primary Down, Vaulted/Coffered Primary, Split Bedroom Plan, Luxury Primary Bath, Double Vanity Bath, Whirlpool(s), Separate Tub Shower, Full Bath Down

Area & Lot

  • Status For Sale
  • Living Area5,265 Sq.Ft.
  • Lot Area0.43 Acres
  • MLS® ID10227832
  • TypeResidential
  • YEAR BUILT2008
  • Architecture StylesFrench
  • School DistrictAppraisal

Exterior

  • STORIES2
  • PoolNeighborhood
  • roofComposition Shingles
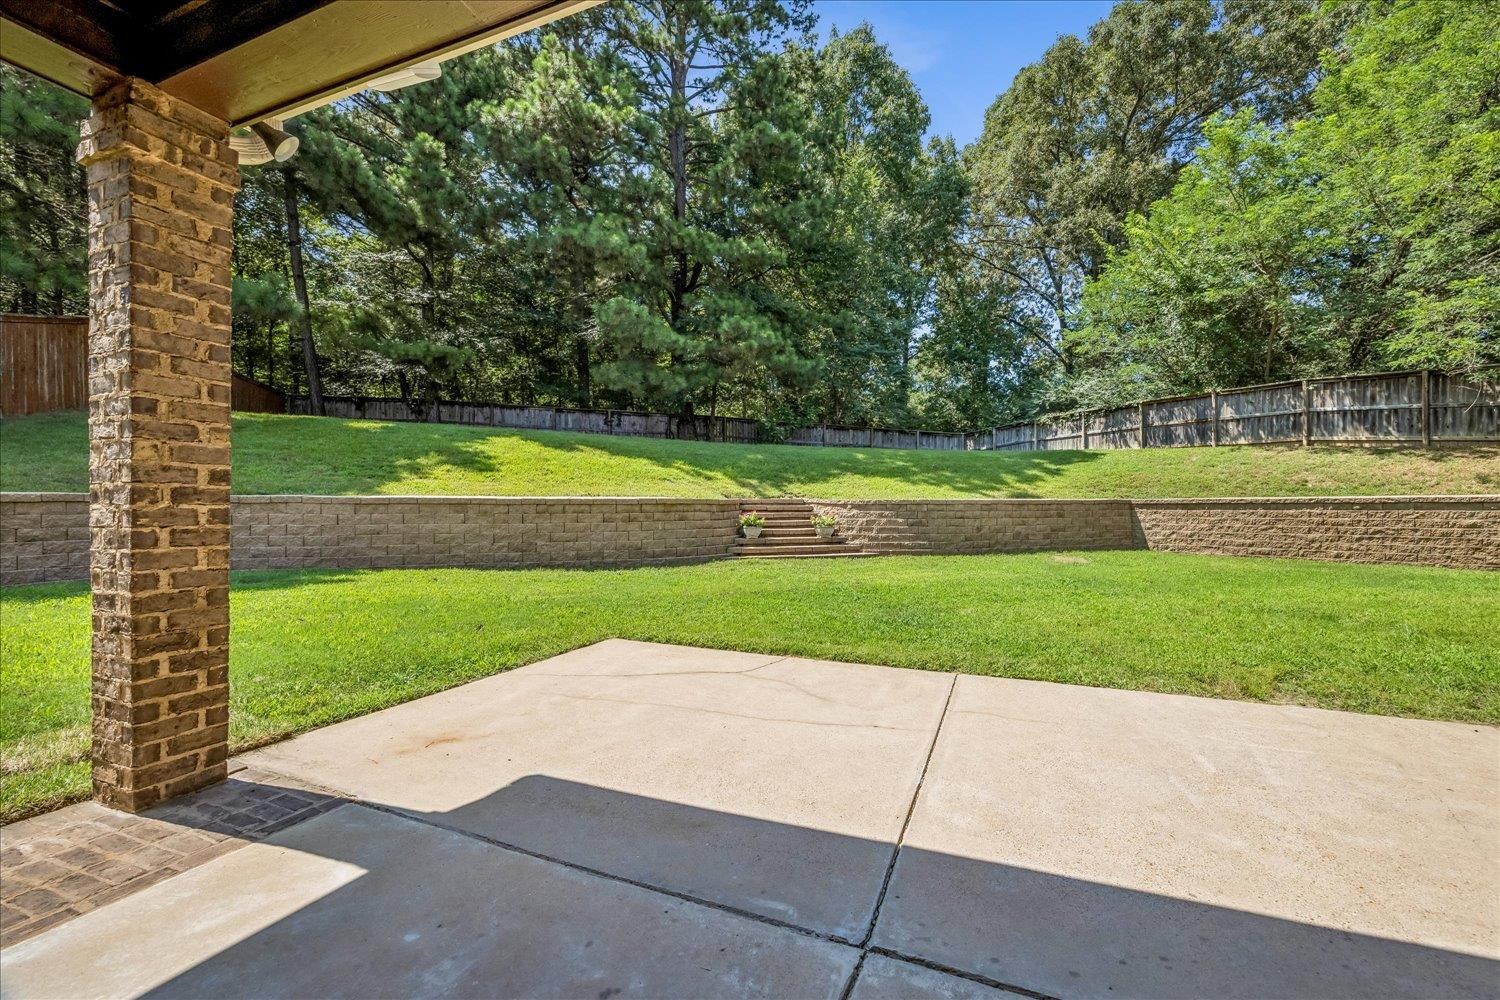
  • lot featuresSome Trees, Professionally Landscaped
  • parkingMore than 3 Coverd Spaces, Storage Room(s), Side-Load Garage
  • HEAT TYPECentral
  • AIR CONDITIONINGCentral
  • SubstructureSlab
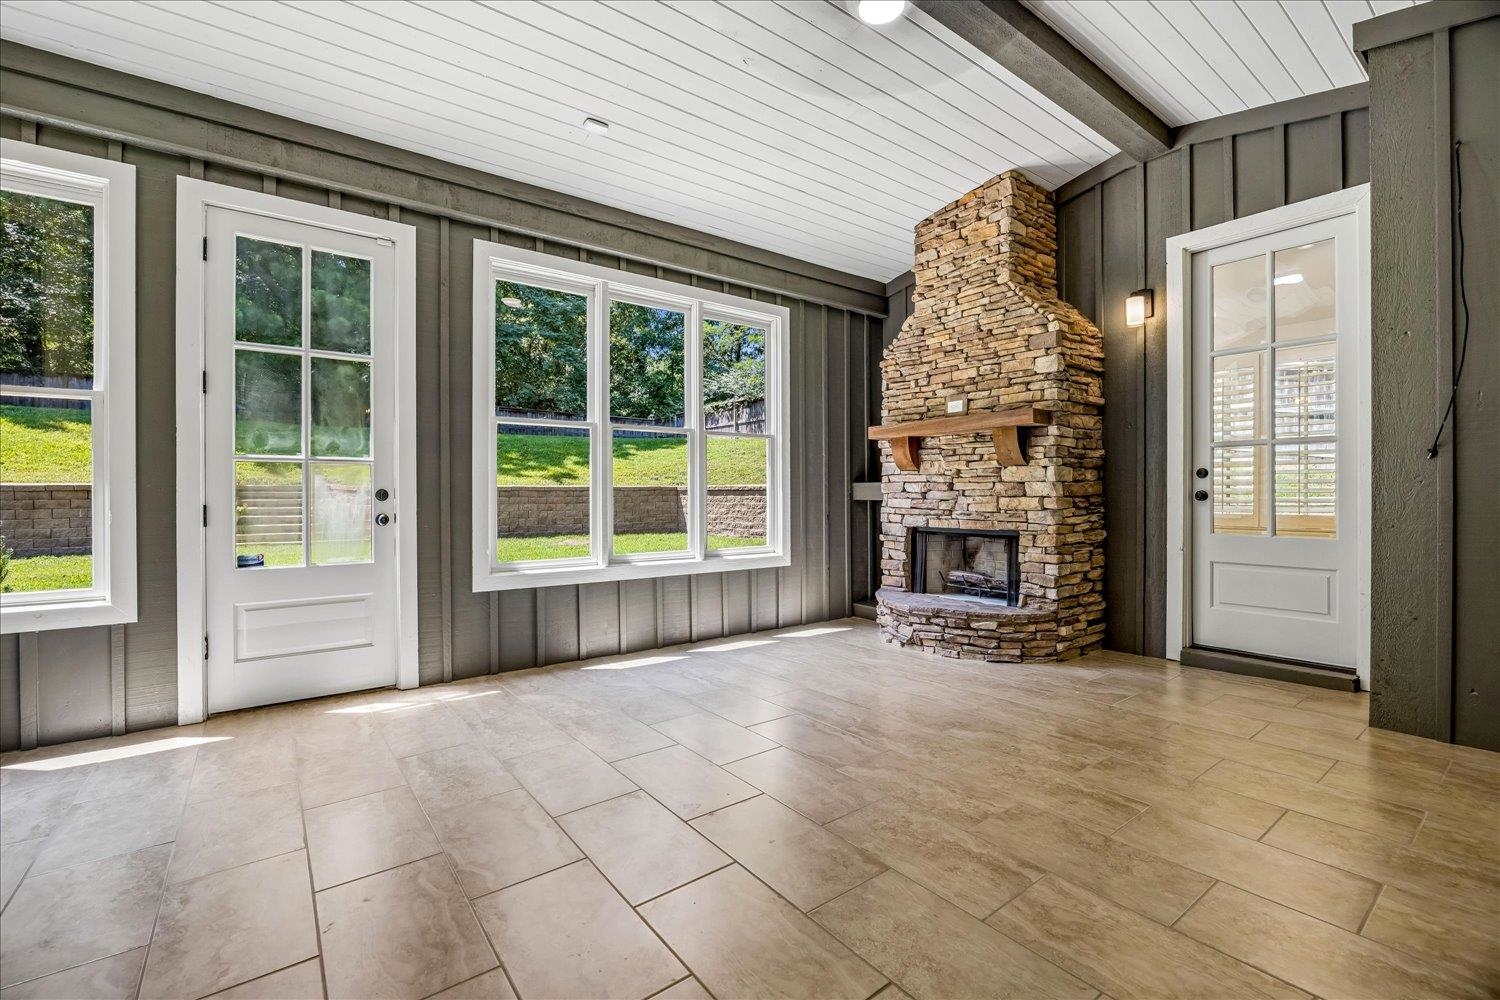
  • other exterior FeaturesScreen Porch, Covered Patio, Nbrhd Recreation Facility

Financial

  • Sales Price$825,000
  • Real Estate Tax $1,719/yr

Work With Us

The Harvey Group is a real estate team, brokered by Keller Williams Realty, founded on the desire to provide a professional environment for our clients.

Follow Us on Instagram