Leave a Message

Thank you for your message. We will be in touch with you shortly.

5073 STONE SHADOWS DR
SEE ALL PHOTOS
5073 STONE SHADOWS DR
For Sale

5073 STONE SHADOWS DR

5073 STONE SHADOWS DR, Memphis, TN 38125

$340,000
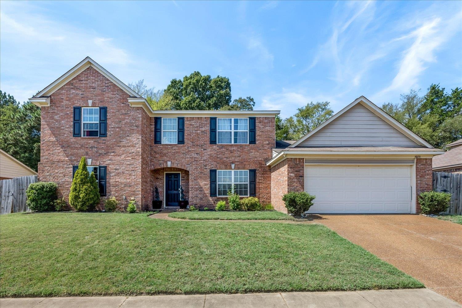
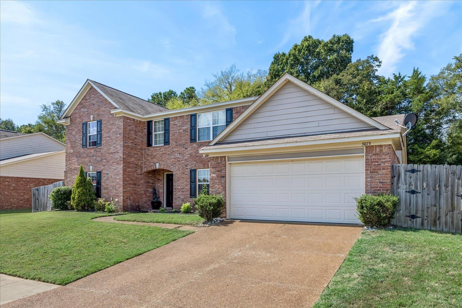
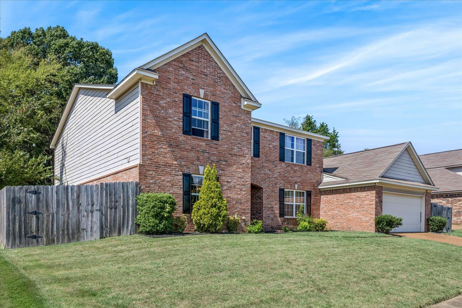
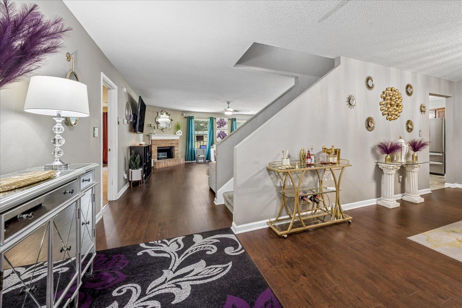
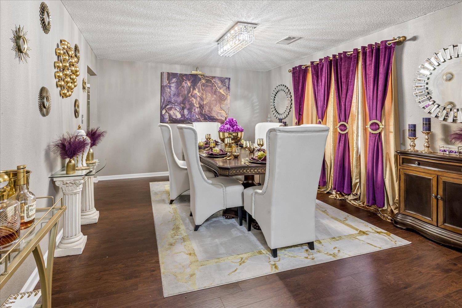
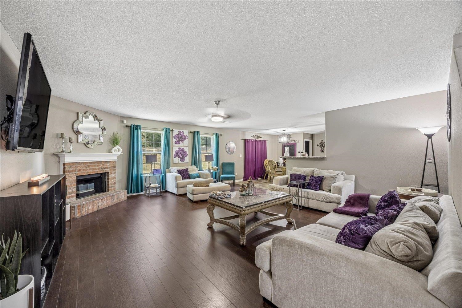
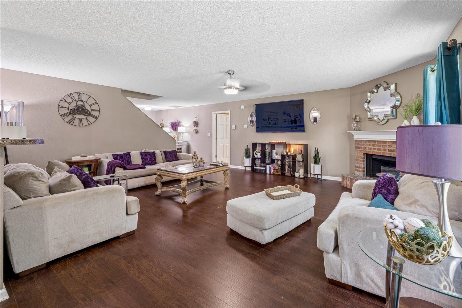
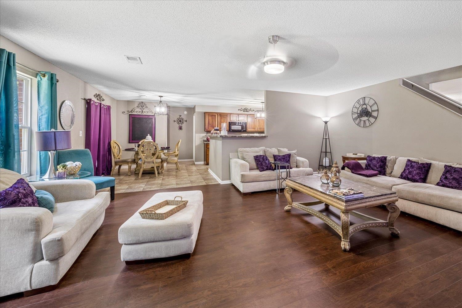
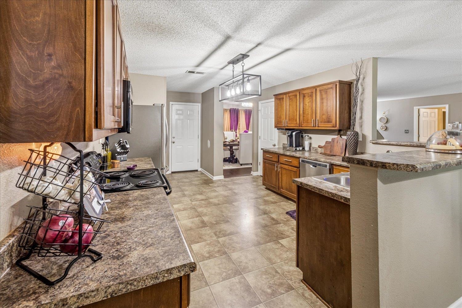
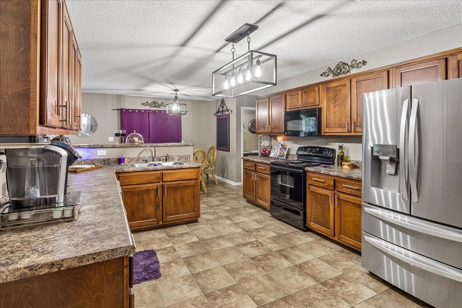
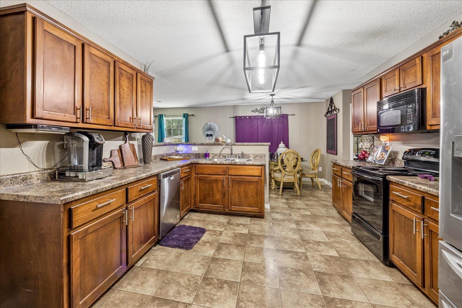
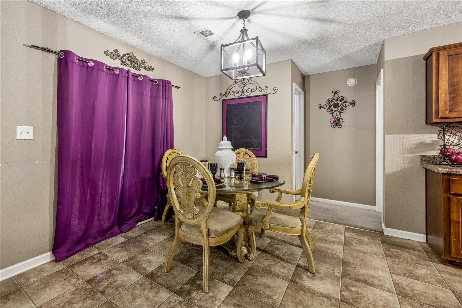
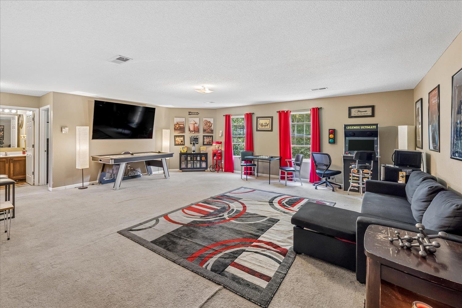
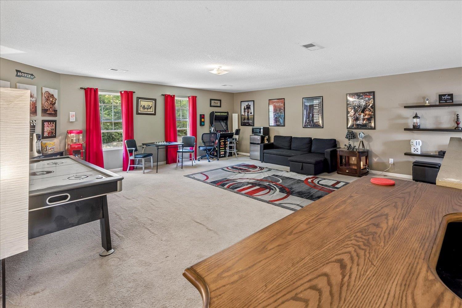
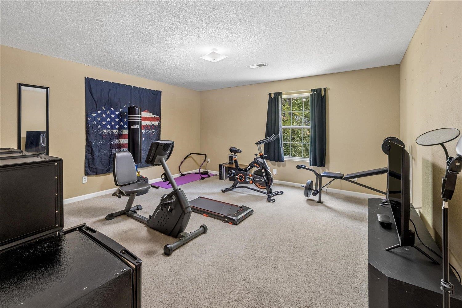
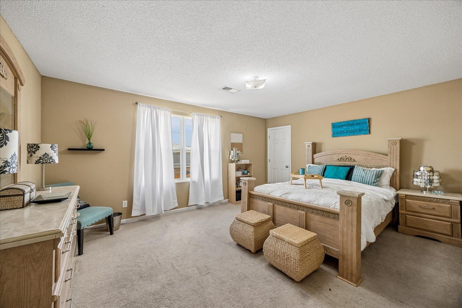
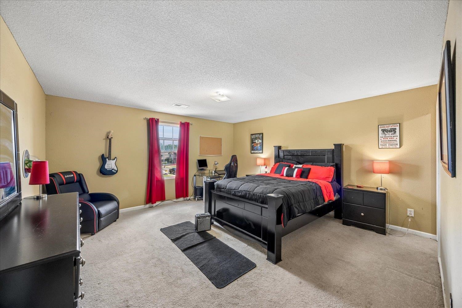
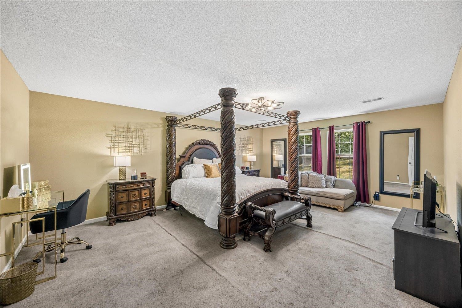
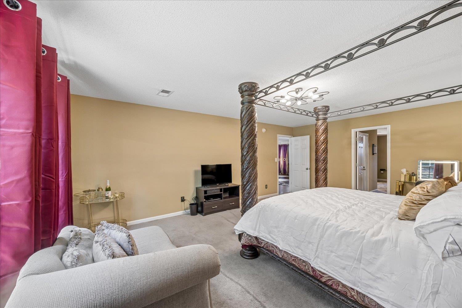
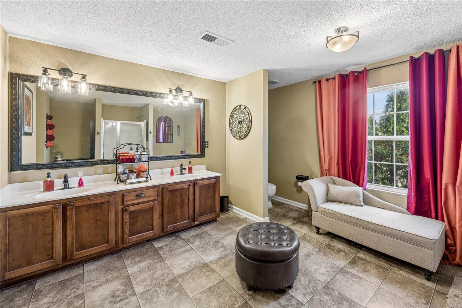
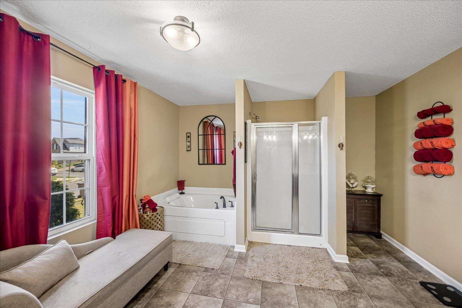
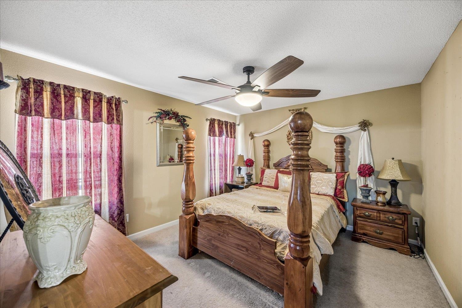
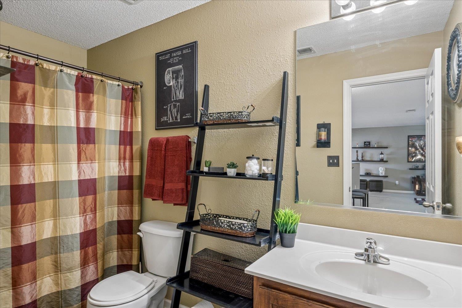
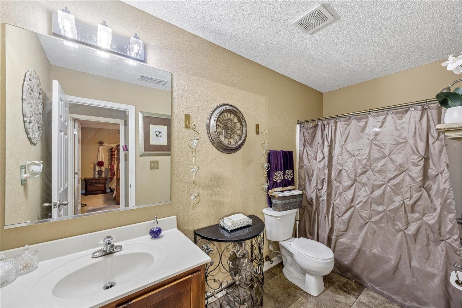
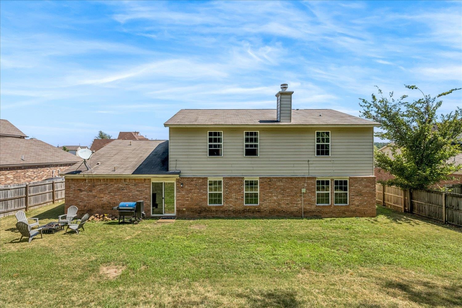
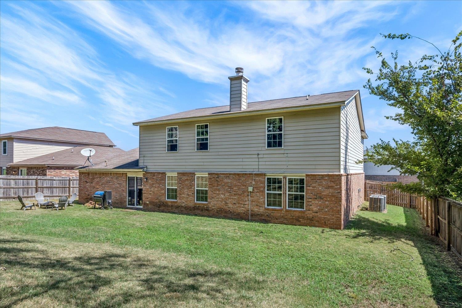
Spacious & beautifully maintained brick home offering room for everyone! This impressive property features multiple living & entertaining spaces, including a formal dining room, an open-concept great room, & a large bonus/media room perfect for game nights, a home theater, or flex space. The kitchen offers abundant cabinetry, stainless steel appliances, & a functional layout that opens to the main living area. First-floor in-law suite provides flexibility for multi-generational living, guests, or a private home office. The oversized primary suite boasts a luxurious bath with double vanities, separate shower, soaking tub, & generous walk-in closets. Spacious secondary bedrooms provide comfort & versatility for family& guests. Situated on a large fenced lot with plenty of backyard space for outdoor enjoyment. Enjoy the added benefit of county-only taxes with no city taxes. Conveniently located near shopping, dining, parks, and major commuter routes. Move-in Ready!!!

10/11/2026 2:00PM - 4:00PM CDT

5
beds

3
baths

3,779 Sq.Ft. LIVING AREA

10,890 Sq.Ft. lot

image

Schedule a Showing

We would love to show you our beautiful property. Please select your preferred date and time below. An agent will be in touch shortly to confirm your appointment.

Schedule a Showing

We would love to show you our beautiful property. Please select your preferred date and time below. An agent will be in touch shortly to confirm your appointment.
Thank you for your interest in 5073 STONE SHADOWS DR, Memphis, TN 38125. We are reviewing your request and will be in touch shortly!
James Harvey Jr.

James Harvey Jr.

Features & Amenities

Interior

  • total bedrooms5
  • Total bathrooms3
  • full bathrooms3
  • other interior Features Part Carpet, Breakfast Bar, Eat-In Kitchen, Great Room, Pantry, Separate Dining Room, 1 or More BR Down, Double Vanity Bath, Full Bath Down, Primary Down, Separate Tub Shower, Split Bedroom Plan

Area & Lot

  • Status For Sale
  • OPEN HOUSE

    10/11/2026 2:00PM - 4:00PM CDT

  • Living Area3,779 Sq.Ft.
  • Lot Area10,890 Sq.Ft.
  • MLS® ID10230616
  • TypeResidential
  • YEAR BUILT2009
  • Architecture StylesTraditional
  • School DistrictAutoFill (MAARdata) or Public Records (Cnty Assessor Site)

Exterior

  • STORIES2
  • PoolNone
  • lot featuresLandscaped
  • parkingDriveway/Pad, Front-Load Garage, Garage Door Opener(s)
  • HEAT TYPECentral
  • AIR CONDITIONINGCentral
  • other exterior FeaturesOther (See REMARKS)

Financial

  • Sales Price$340,000

Work With Us

The Harvey Group is a real estate team, brokered by Keller Williams Realty, founded on the desire to provide a professional environment for our clients.

Follow Us on Instagram