Leave a Message

Thank you for your message. We will be in touch with you shortly.

5144 MELISSA WOODS DR
SEE ALL PHOTOS
5144 MELISSA WOODS DR
Sold

5144 MELISSA WOODS DR

5144 MELISSA WOODS DR, Bartlett, TN 38135

$395,000
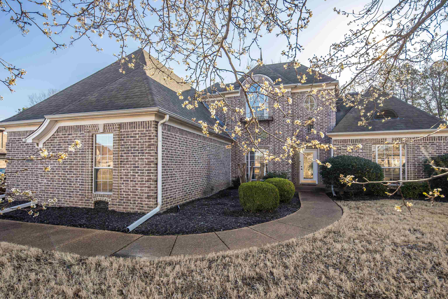
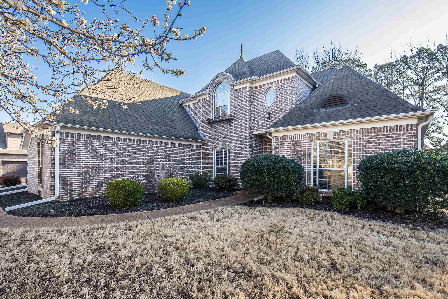
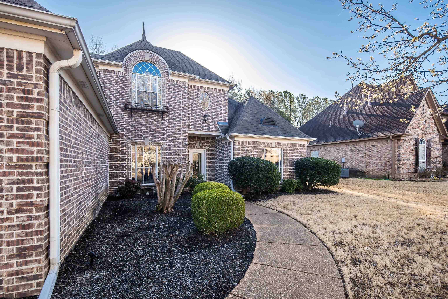
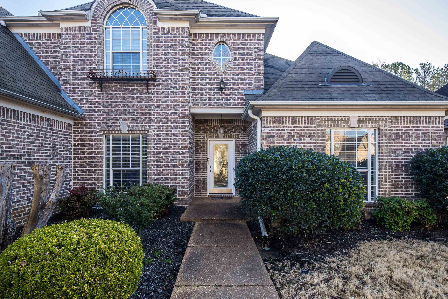
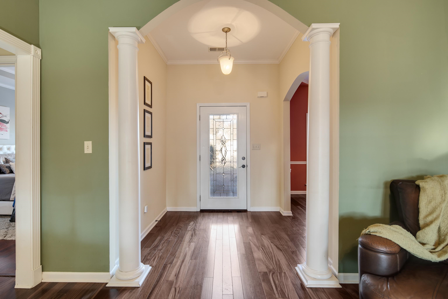
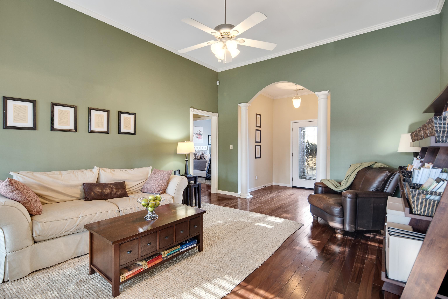
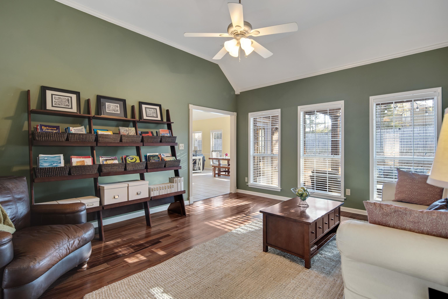
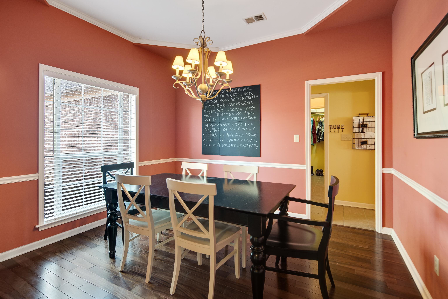
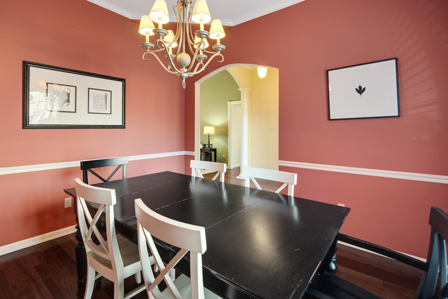
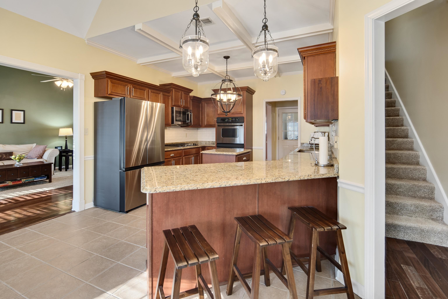
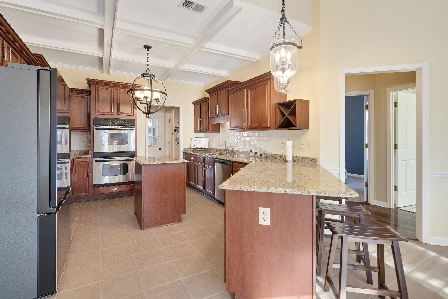
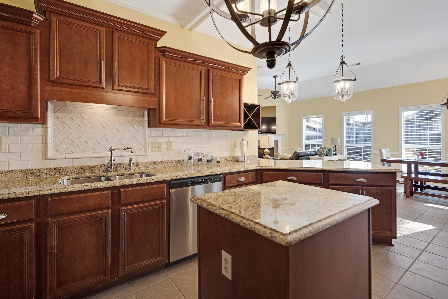
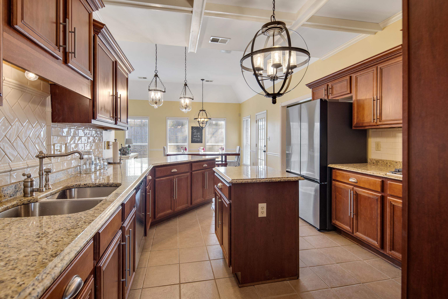
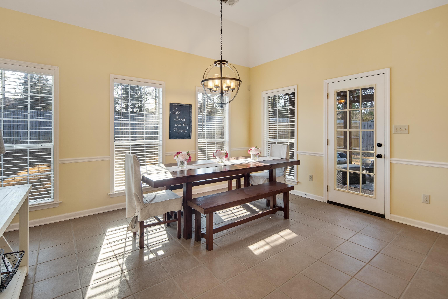
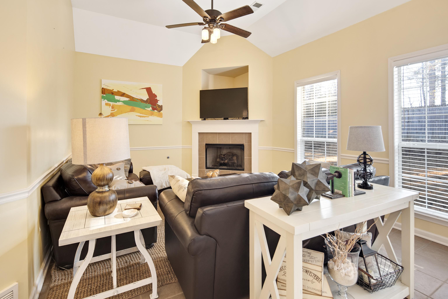
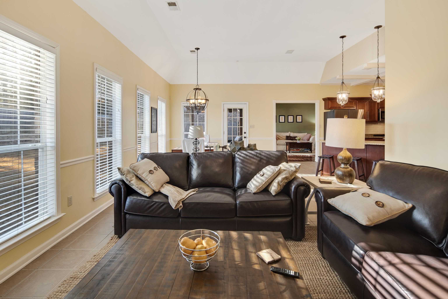
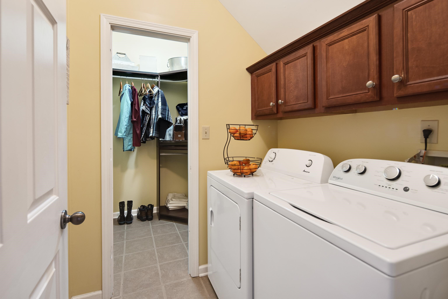
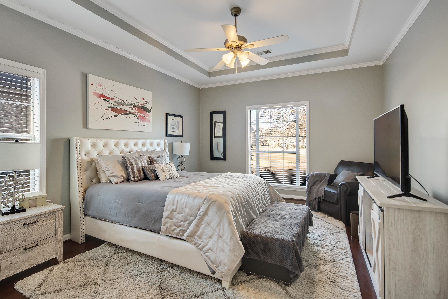
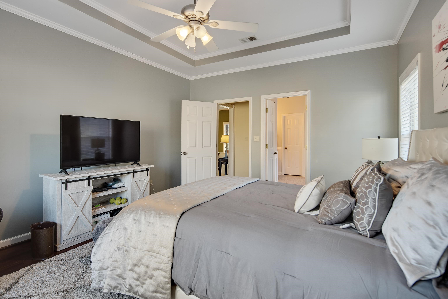
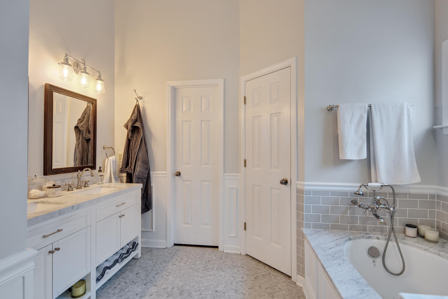
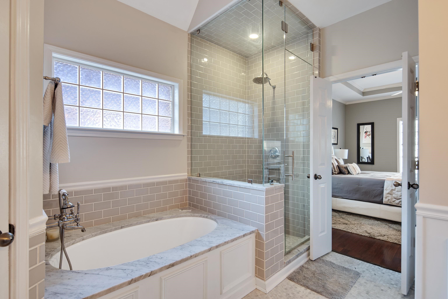
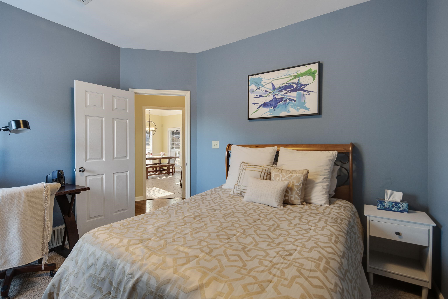
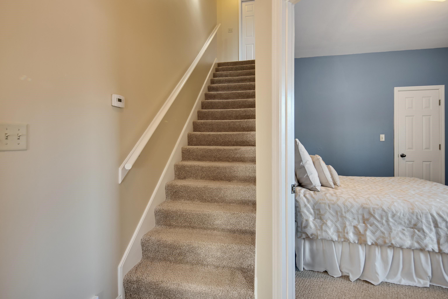
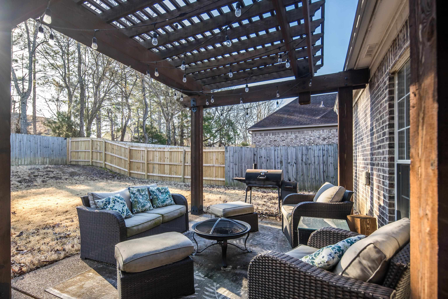
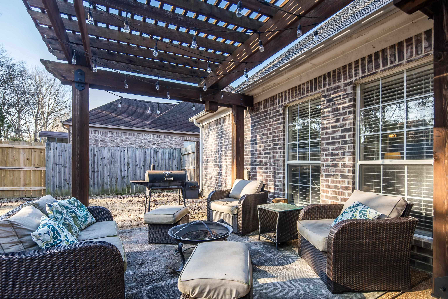
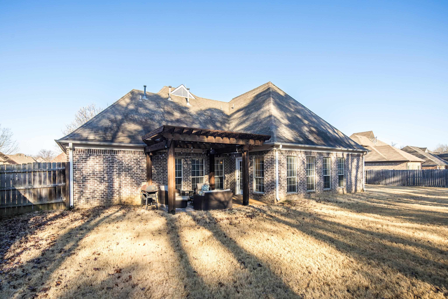
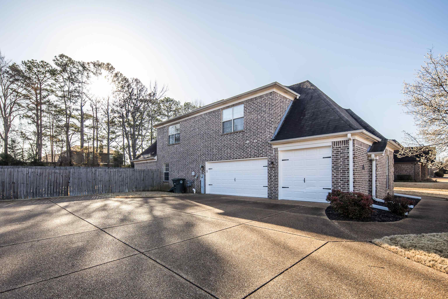
This elegant home masterfully combines luxury with functionality. The open-concept design features a spacious great room, a beautifully renovated kitchen, and a cozy hearth room, alongside a formal dining area and a delightful breakfast nook. The large and sophisticated primary bath was fully remodeled in 2019, with a custom closet also designed that same year. Upstairs, you'll find two bedrooms, a versatile bonus room, and a convenient walk-in attic for extra storage. Enjoy outdoor entertaining on the patio, nestled beneath a custom-built pergola. The upstairs renovation, including fresh paint, new carpet, and a remodeled bathroom, will be completed in two weeks.

4
beds

3
baths

2,578 Sq.Ft. LIVING AREA

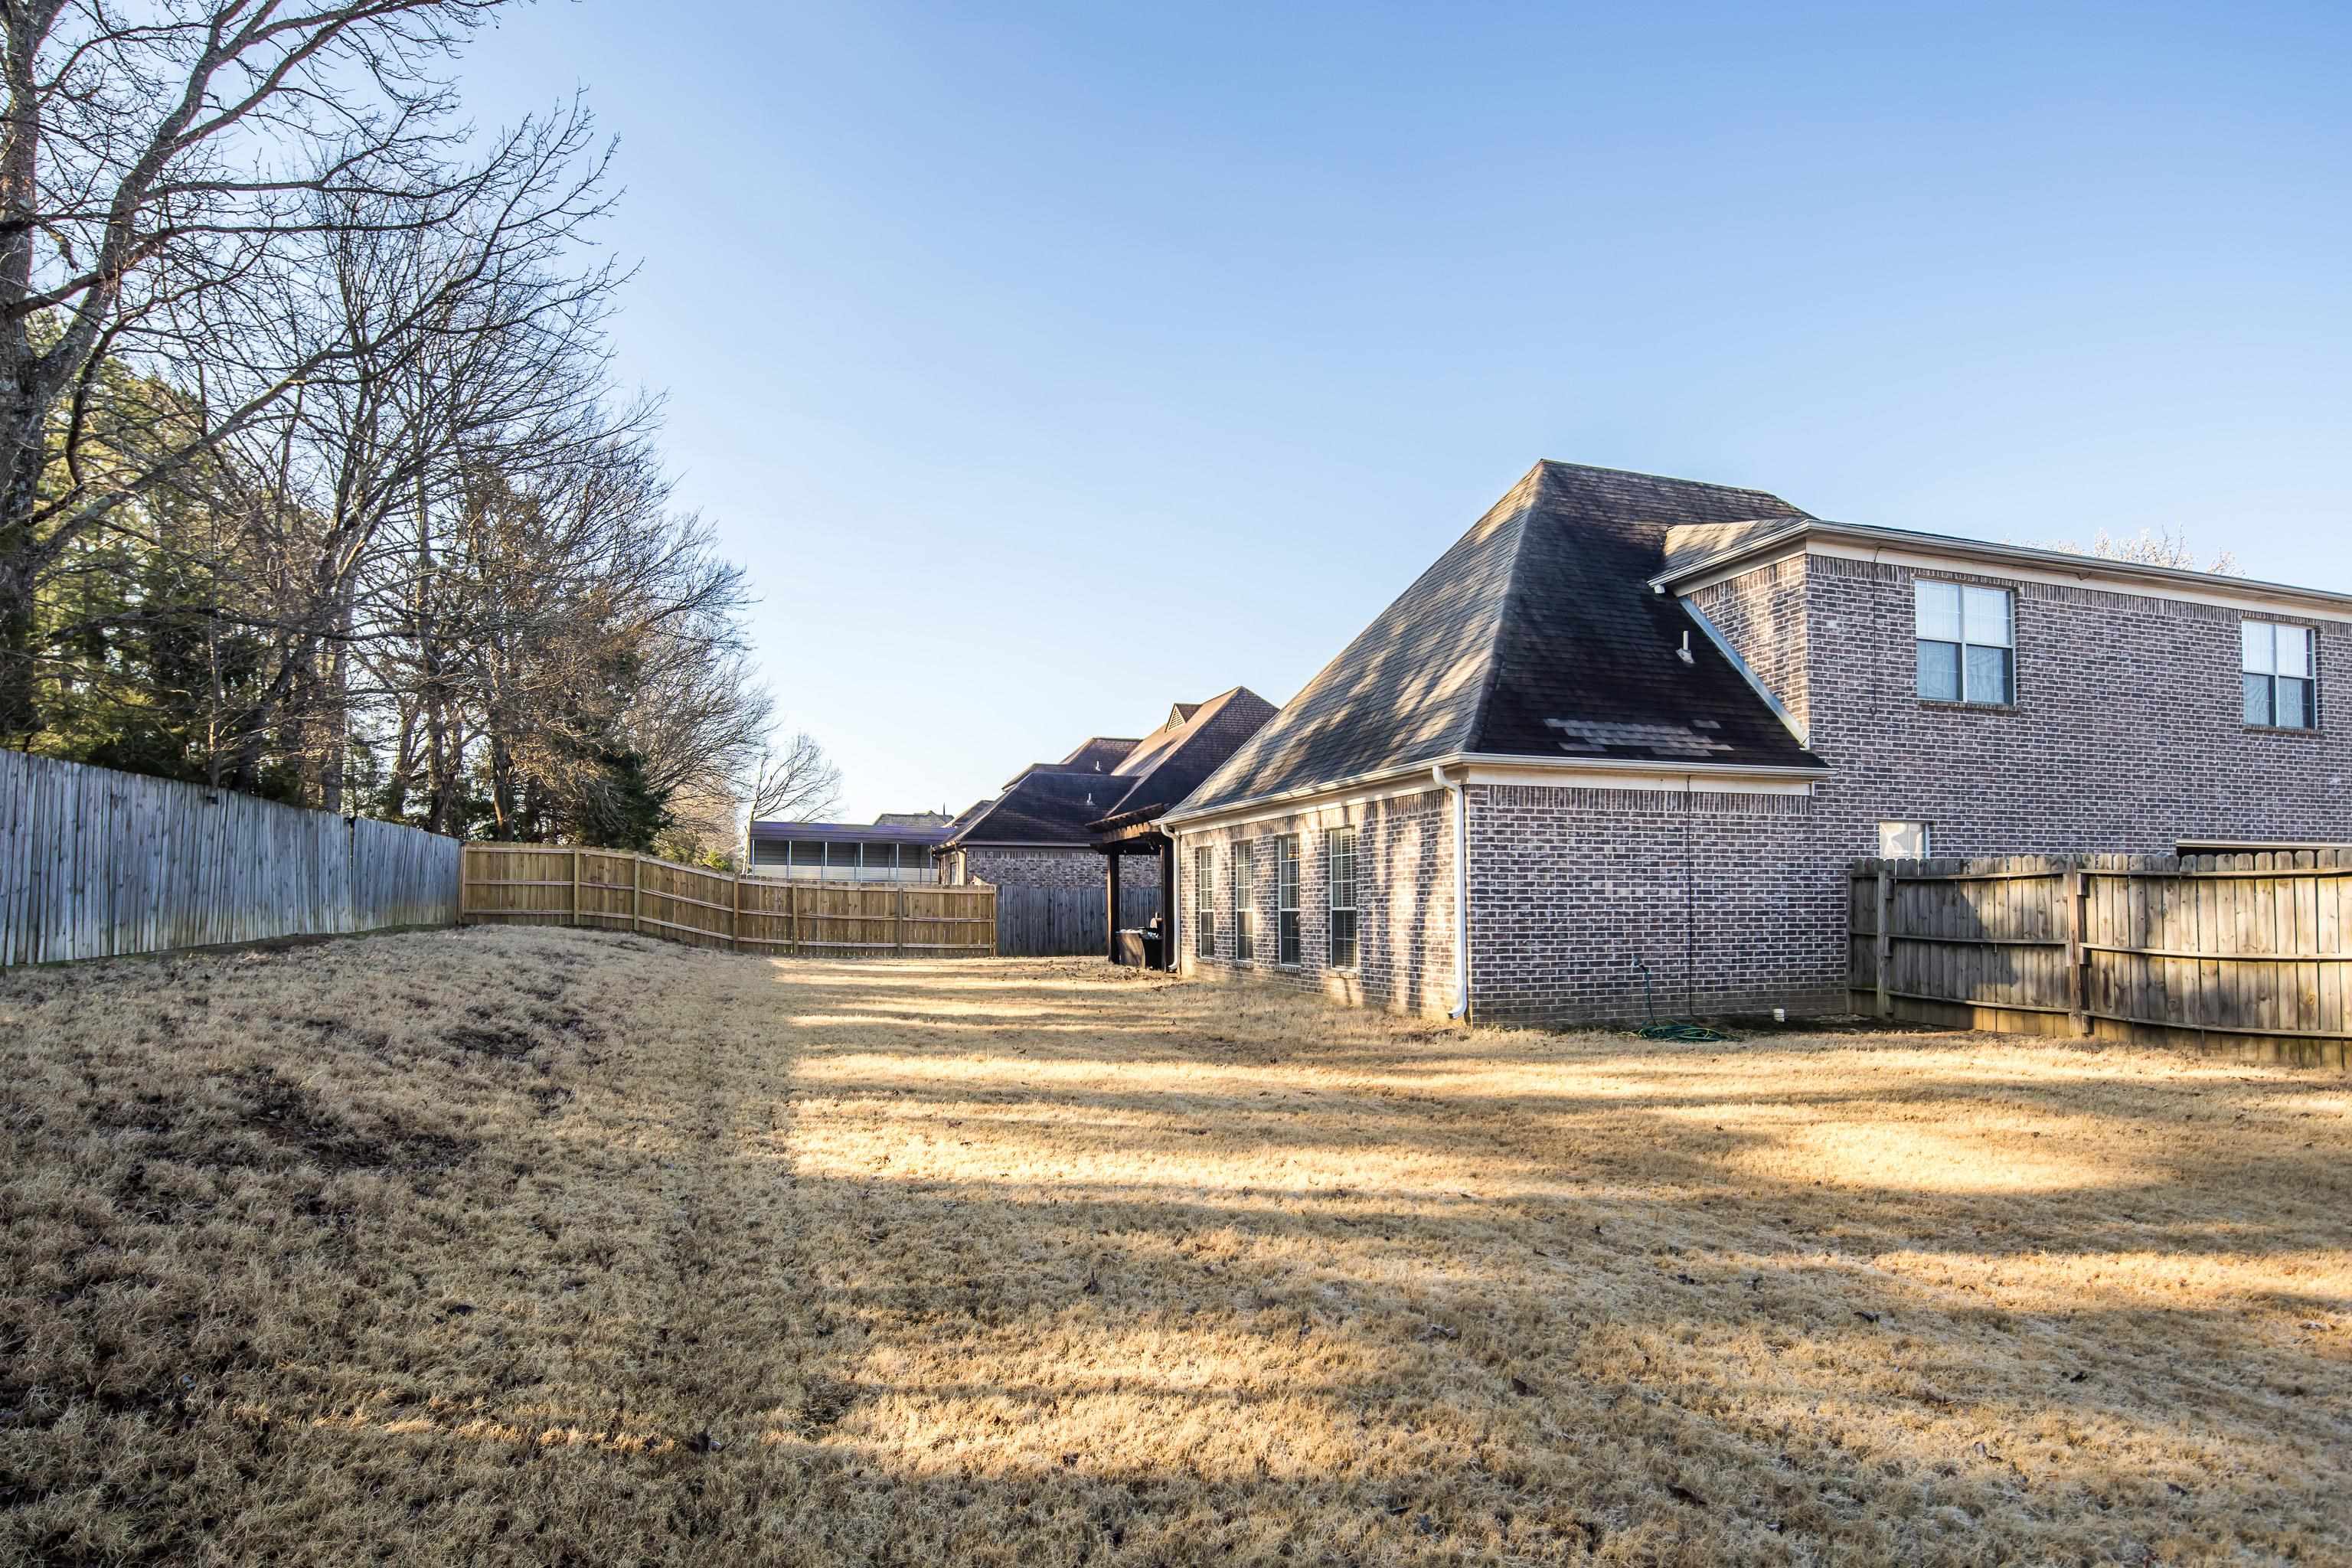
0.34 Acres lot

James Harvey Jr.

James Harvey Jr.

Venytra Stephens

Venytra Stephens

Features & Amenities

Interior

  • total bedrooms4
  • Total bathrooms3
  • full bathrooms3
  • Fireplace In Keeping/Hearth room, Prefabricated
  • APPLIANCES Cooktop, Dishwasher, Disposal, Double Oven, Gas Cooking, Microwave, Range/Oven
  • other interior Features 9 or more Ft Ceiling, Part Carpet, Part Hardwood, Smooth Ceiling, Tile, Vaulted/Coff/Tray Ceiling, 2 or More Baths, 2nd Bedroom, Breakfast Room, Den/Great Room, Dining Room, Keeping/Hearth Room, Kitchen, Laundry Room, Primary Bedroom, Breakfast Bar, Great Room, Island In Kitchen, Keeping/Hearth Room, Pantry, Separate Breakfast Room, Separate Dining Room, Updated/Renovated Kitchen, 1 or More BR Down, Double Vanity Bath, Full Bath Down, Luxury Primary Bath, Primary Down, Renovated Bathroom, Separate Tub Shower, Split Bedroom Plan, Vaulted/Coffered Primary, Whirlpool(s), Walk-In Attic, Walk-In Closet(s)

Area & Lot

  • Status Sold
  • Date Sold April 25, 2025
  • Living Area2,578 Sq.Ft.
  • Lot Area0.34 Acres
  • MLS® ID10191751
  • TypeResidential
  • YEAR BUILT2005
  • Architecture StylesFrench

Exterior

  • STORIES1
  • utilitiesOther (See REMARKS)
  • PoolNone
  • roofComposition Shingles
  • lot featuresLevel, Wood Fenced
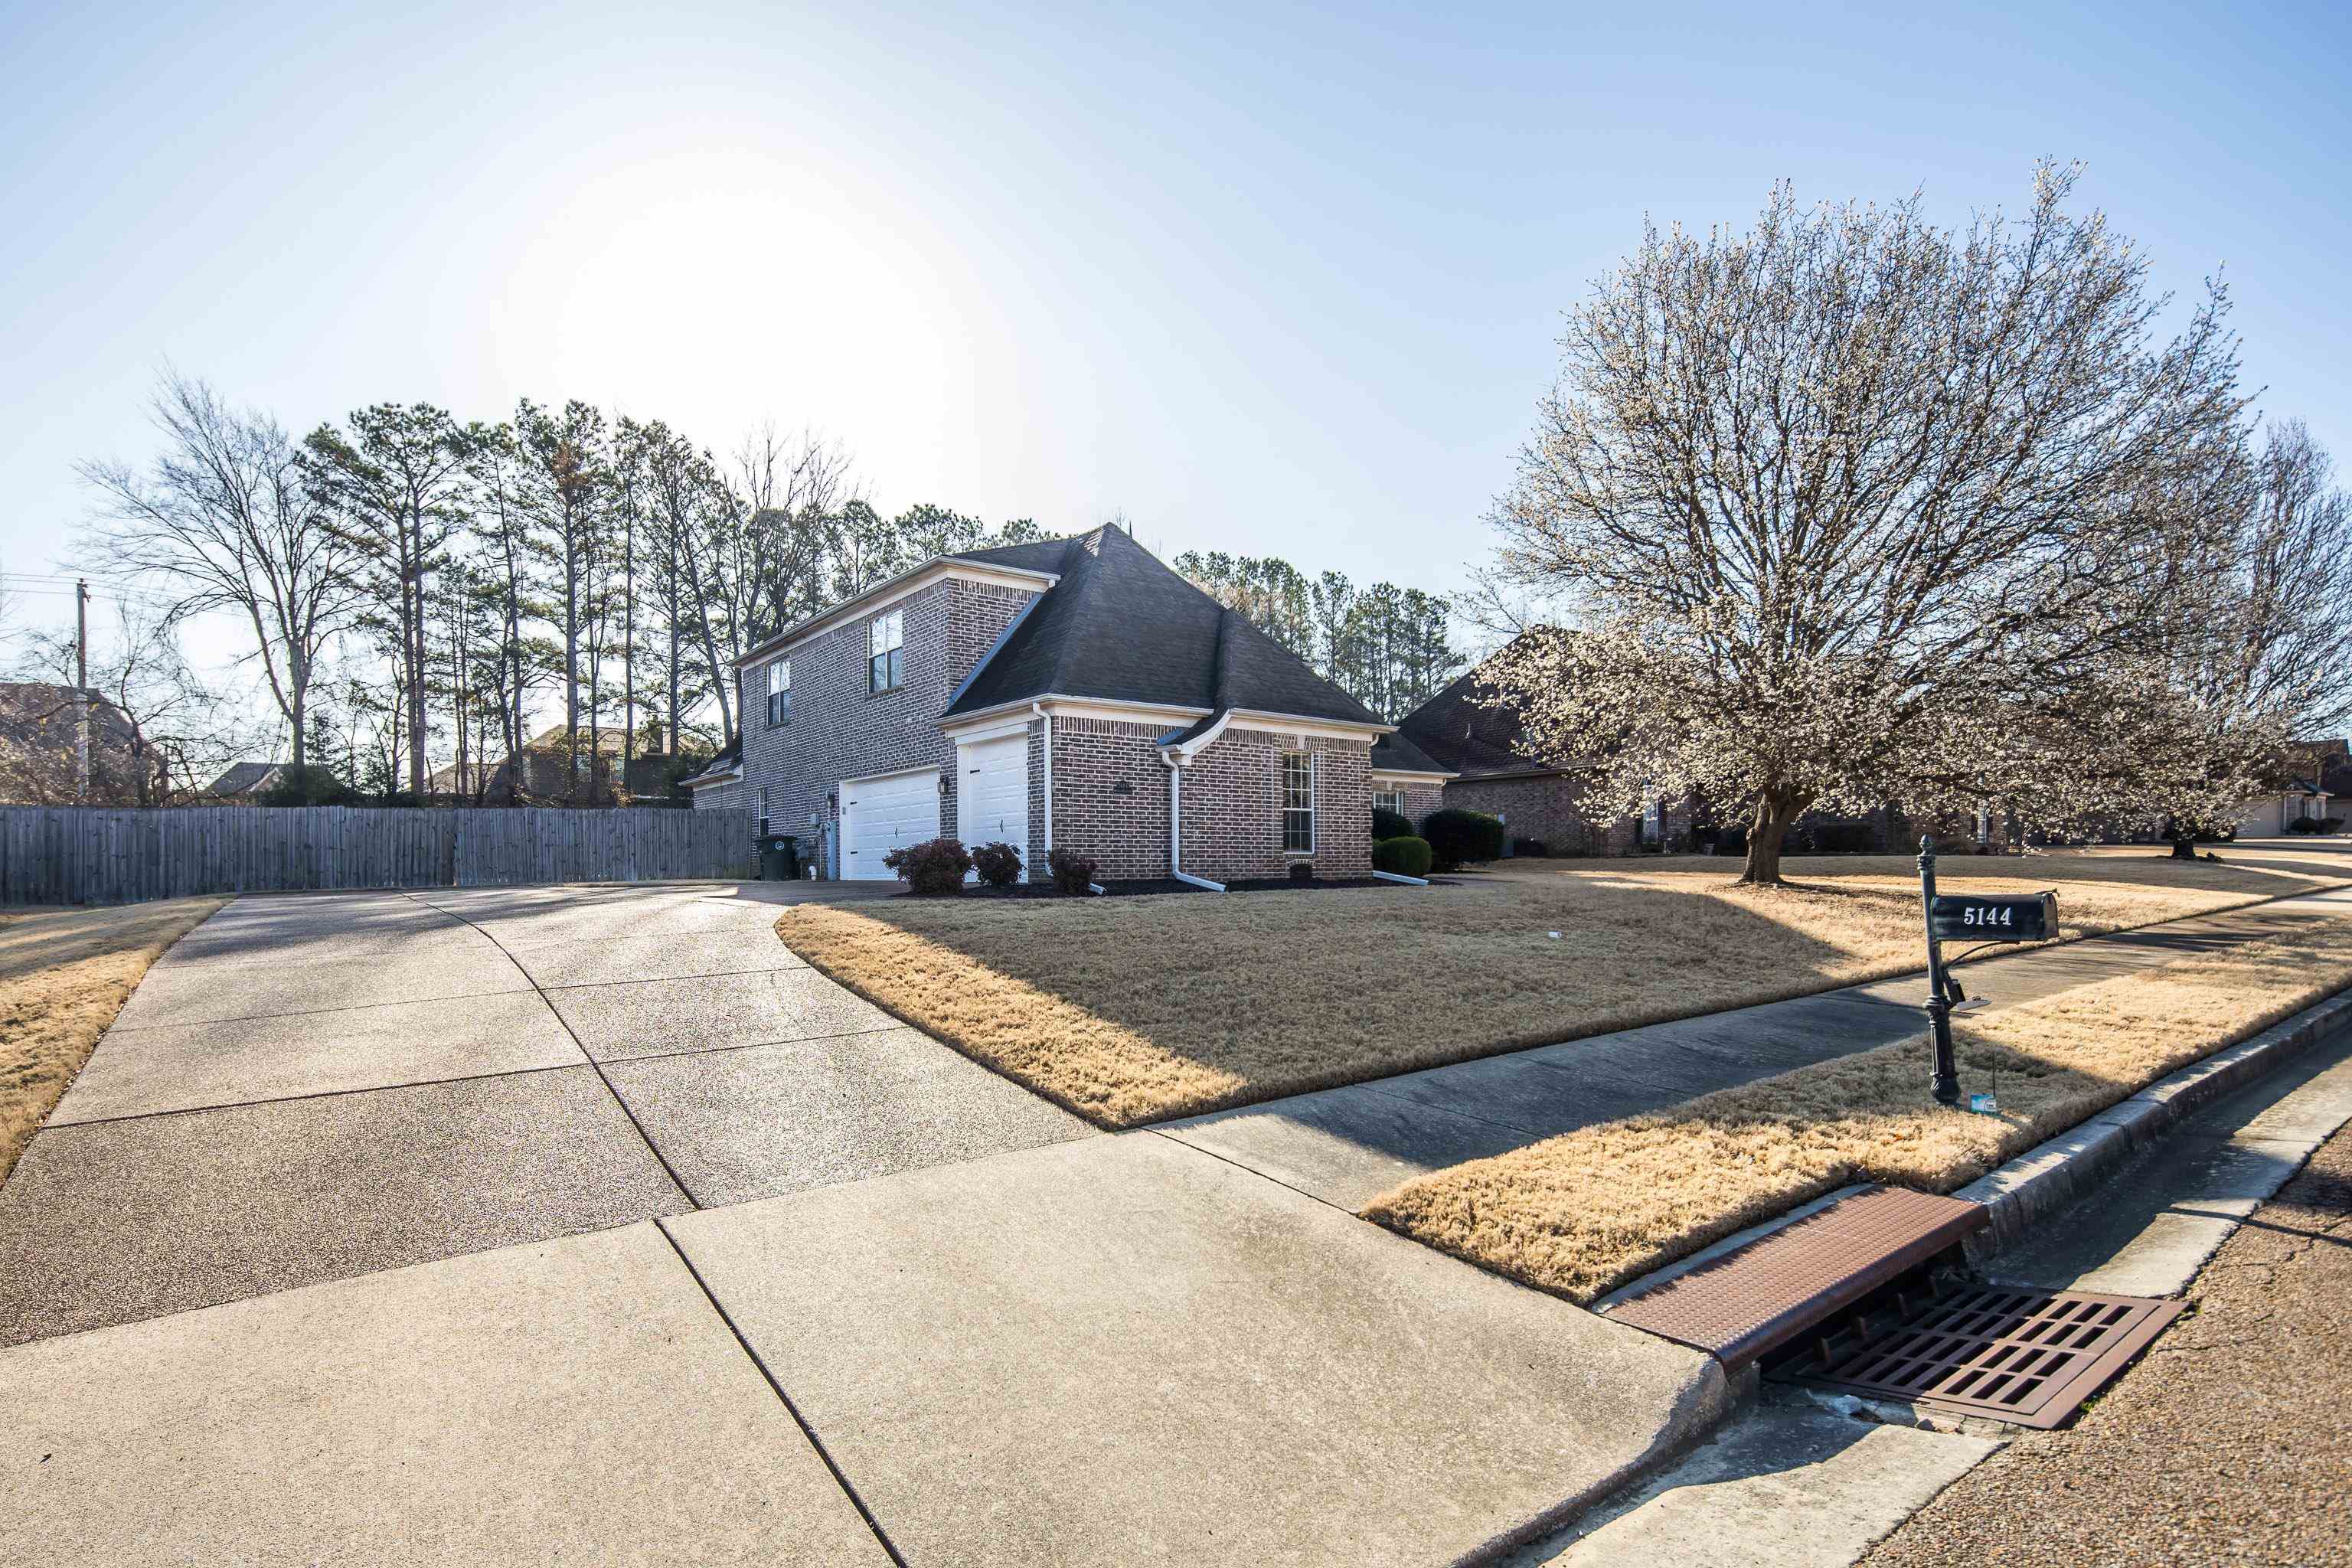
  • parkingDriveway/Pad, Garage Door Opener(s), Side-Load Garage, Storage Room(s)
  • HEAT TYPECentral
  • AIR CONDITIONING220 Wiring, Central, Dual System
  • SubstructureSlab
  • other exterior FeaturesPatio, Covered Patio, Wood Fence

Financial

  • Sales Price$395,000
  • Real Estate Tax $1,150/yr

Work With Us

The Harvey Group is a real estate team, brokered by Keller Williams Realty, founded on the desire to provide a professional environment for our clients.

Follow Us on Instagram