Leave a Message

Thank you for your message. We will be in touch with you shortly.

5593 MAGNOLIA BEND CV
SEE ALL PHOTOS
5593 MAGNOLIA BEND CV
For Sale

5593 MAGNOLIA BEND CV

5593 MAGNOLIA BEND CV, Arlington, TN 38002

$585,000
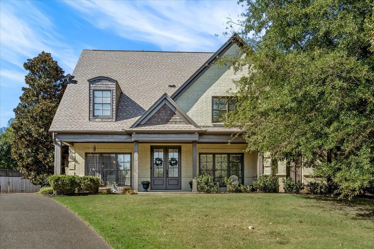
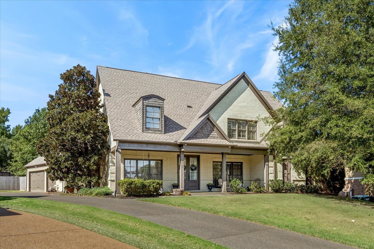
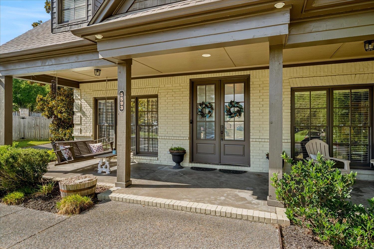
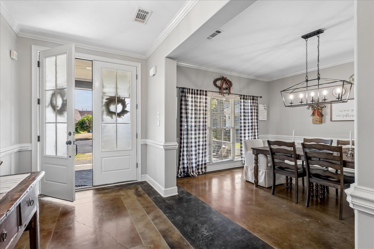
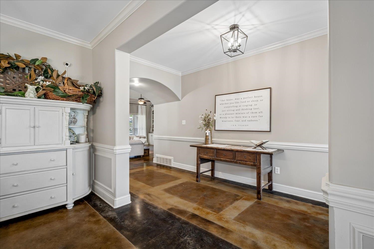
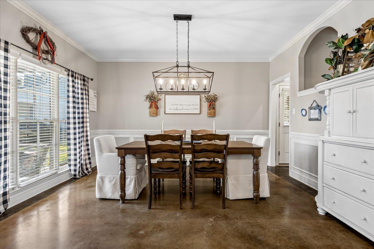
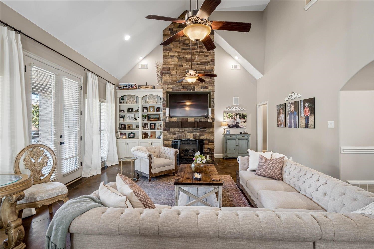
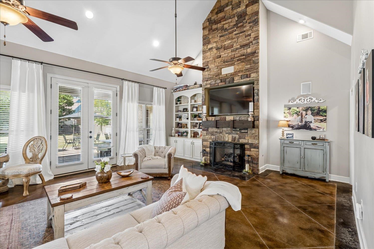
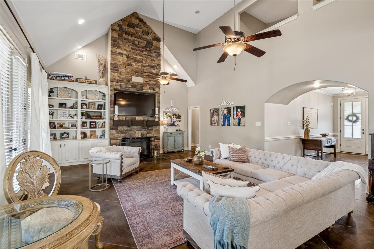
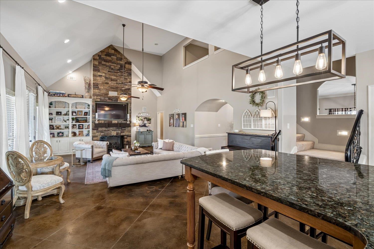
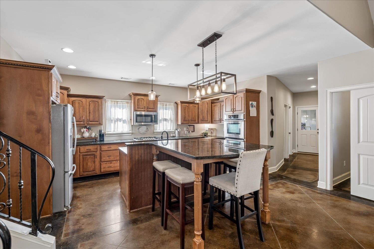
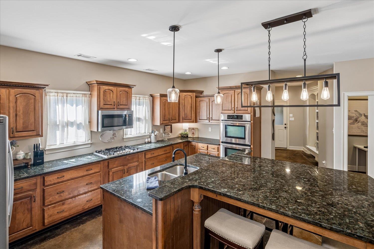
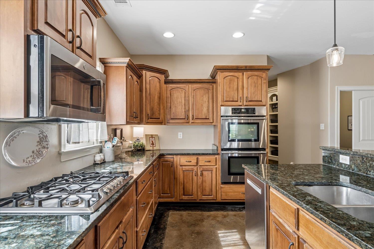
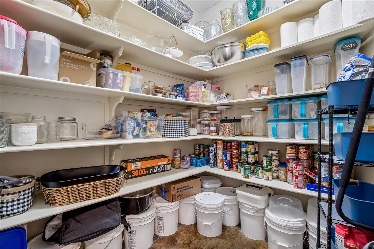
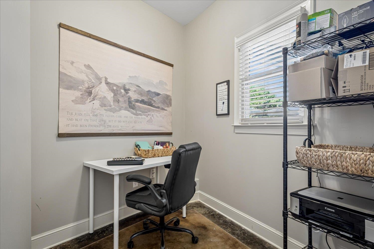
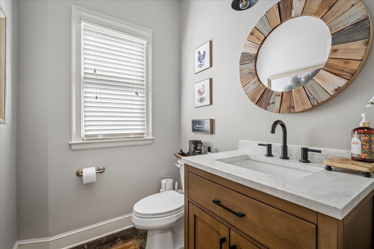
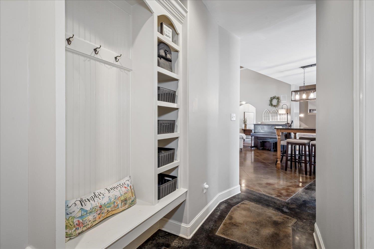
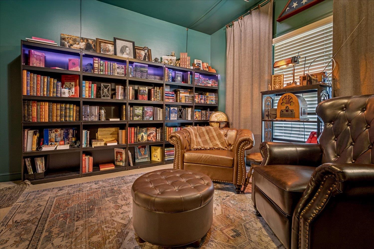
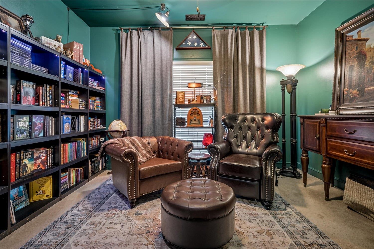
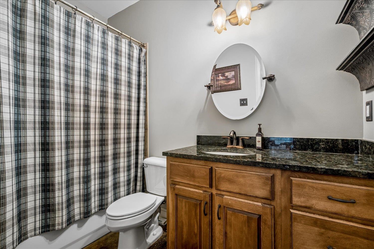
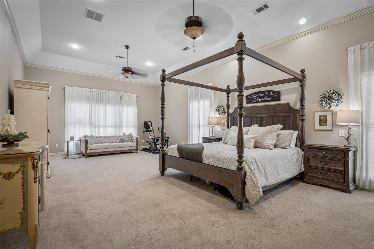
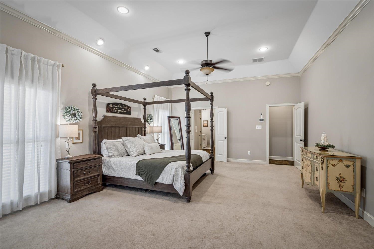
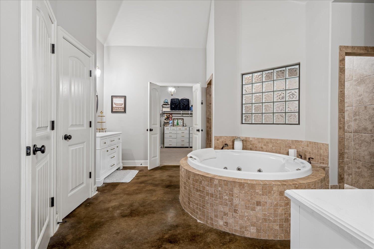
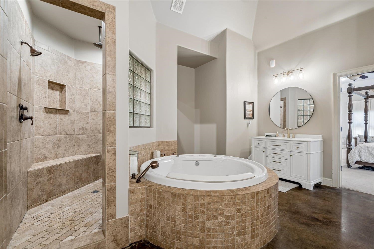
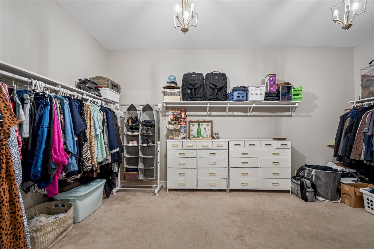
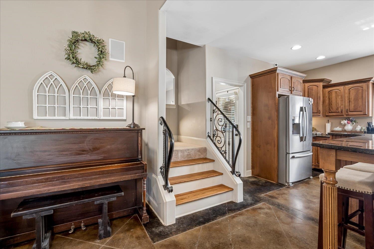
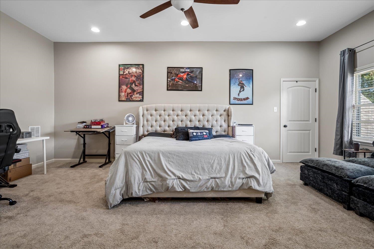
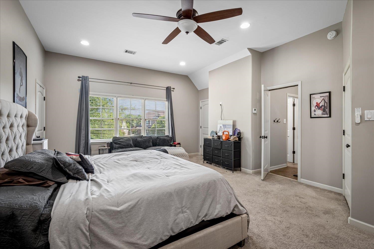
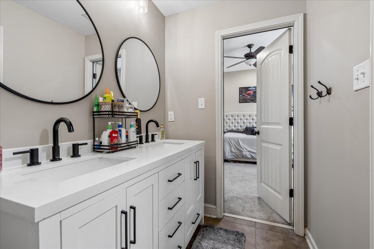
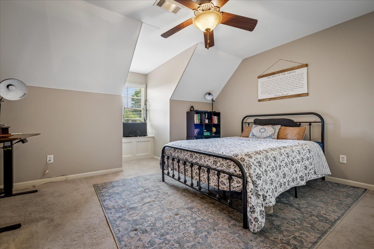
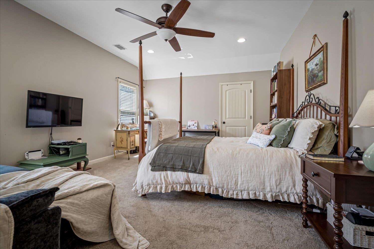
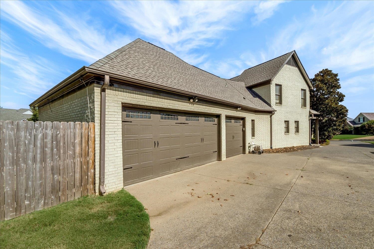
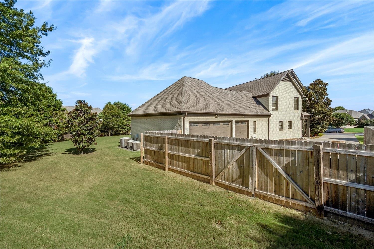
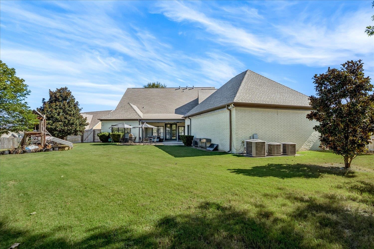
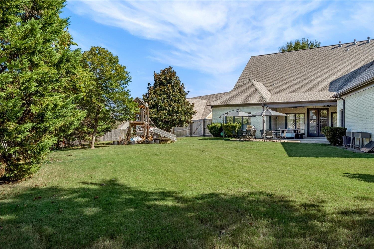
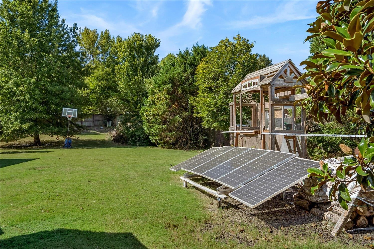
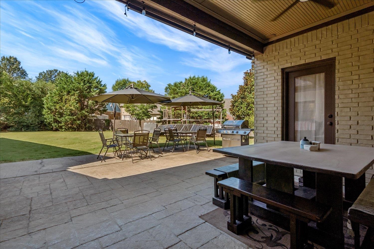
Highly sought-after Villages at White Oak! Nestled at the end of a quiet cove on nearly 1/2-acre lot, this exceptional home offers space, style, & functionality. Featuring 5 br, 3.5 ba, a private office, & a 3-car side-load garage, the flexible floor plan is ideal for everyday living & entertaining. The spacious primary suite offers a luxurious retreat with a spa-like bath & oversized walk-in closet. A 2nd downstairs br w/private bath is perfect for guests or multi-gen living. Openconcept design centers around a stunning floor-to-ceiling stacked stone fireplace, soaring ceilings, and abundant natural light. The kitchen features granite countertops, a large island, gas cooktop, double ovens, & a walk-in pantry. Neutral finishes, updated bathroom vanities, & an immaculate interior make this home move-in ready. A NEW ROOF. Enjoy the extra-long driveway, spacious backyard, covered patio, & one of the largest lots in the neighborhood. Assumable 2.99% FHA Rate available to qualified buyer.

9/13/2026 2:00PM - 4:00PM CDT

5
beds

4
baths

3,910 Sq.Ft. LIVING AREA

0.44 Acres lot

image

Schedule a Showing

We would love to show you our beautiful property. Please select your preferred date and time below. An agent will be in touch shortly to confirm your appointment.

Schedule a Showing

We would love to show you our beautiful property. Please select your preferred date and time below. An agent will be in touch shortly to confirm your appointment.
Thank you for your interest in 5593 MAGNOLIA BEND CV, Arlington, TN 38002. We are reviewing your request and will be in touch shortly!
James Harvey Jr.

James Harvey Jr.

Features & Amenities

Interior

  • total bedrooms5
  • Total bathrooms4
  • full bathrooms3
  • half bathroom1
  • Fireplace Ventless Gas Fireplace, In Den/Great Room
  • APPLIANCES Range/Oven, Double Oven, Cooktop, Gas Cooking, Disposal, Dishwasher, Microwave, Refrigerator
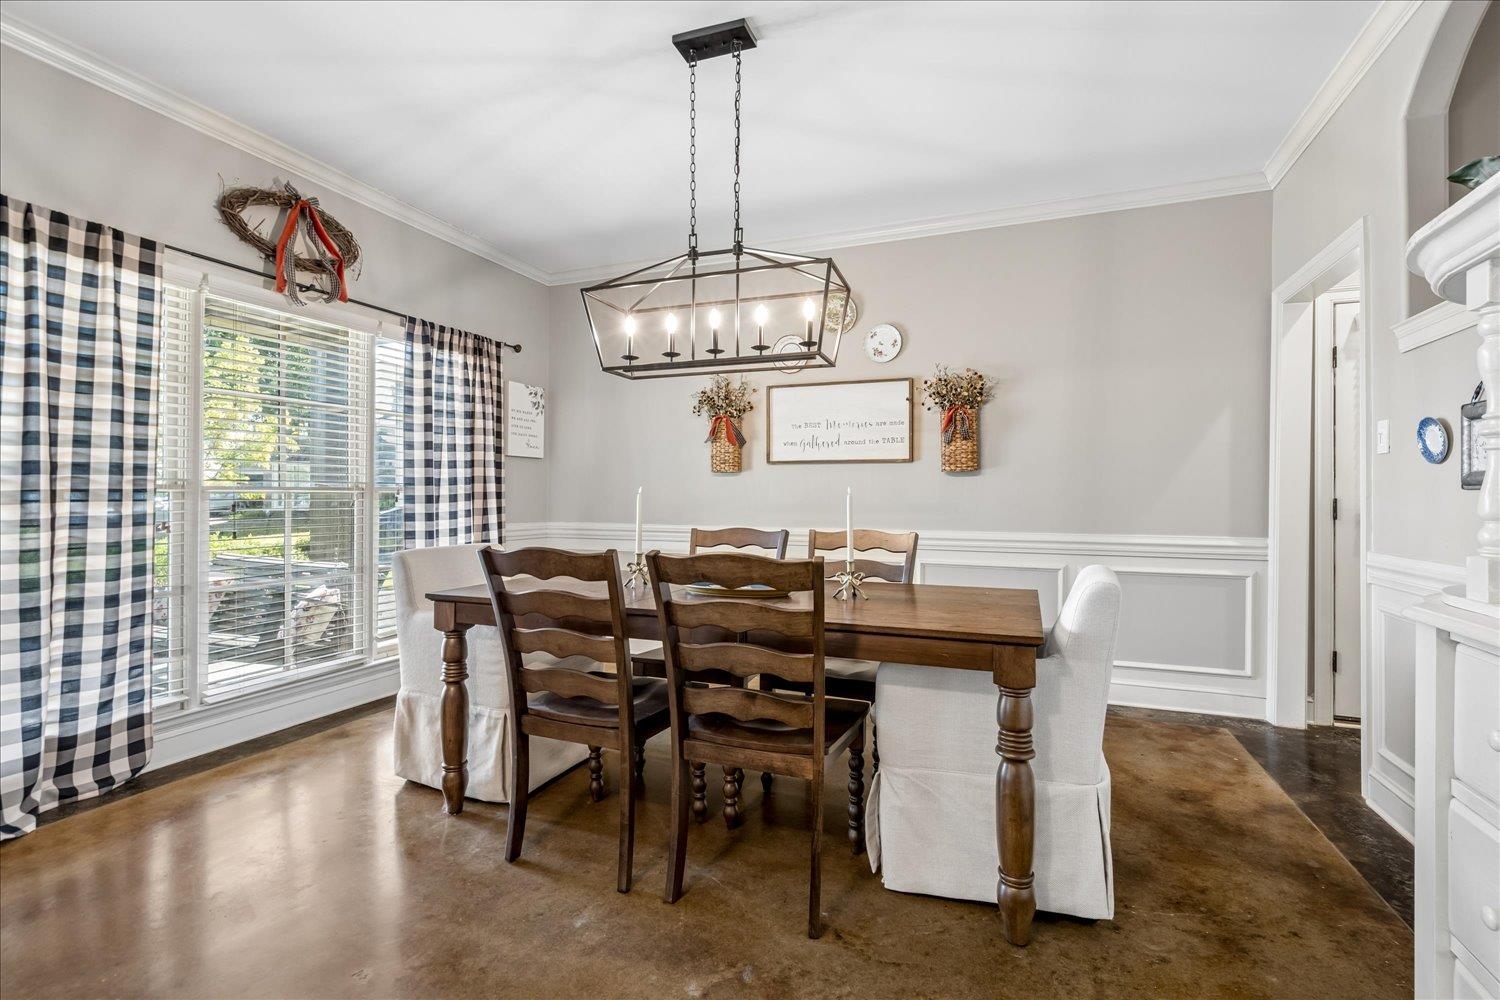
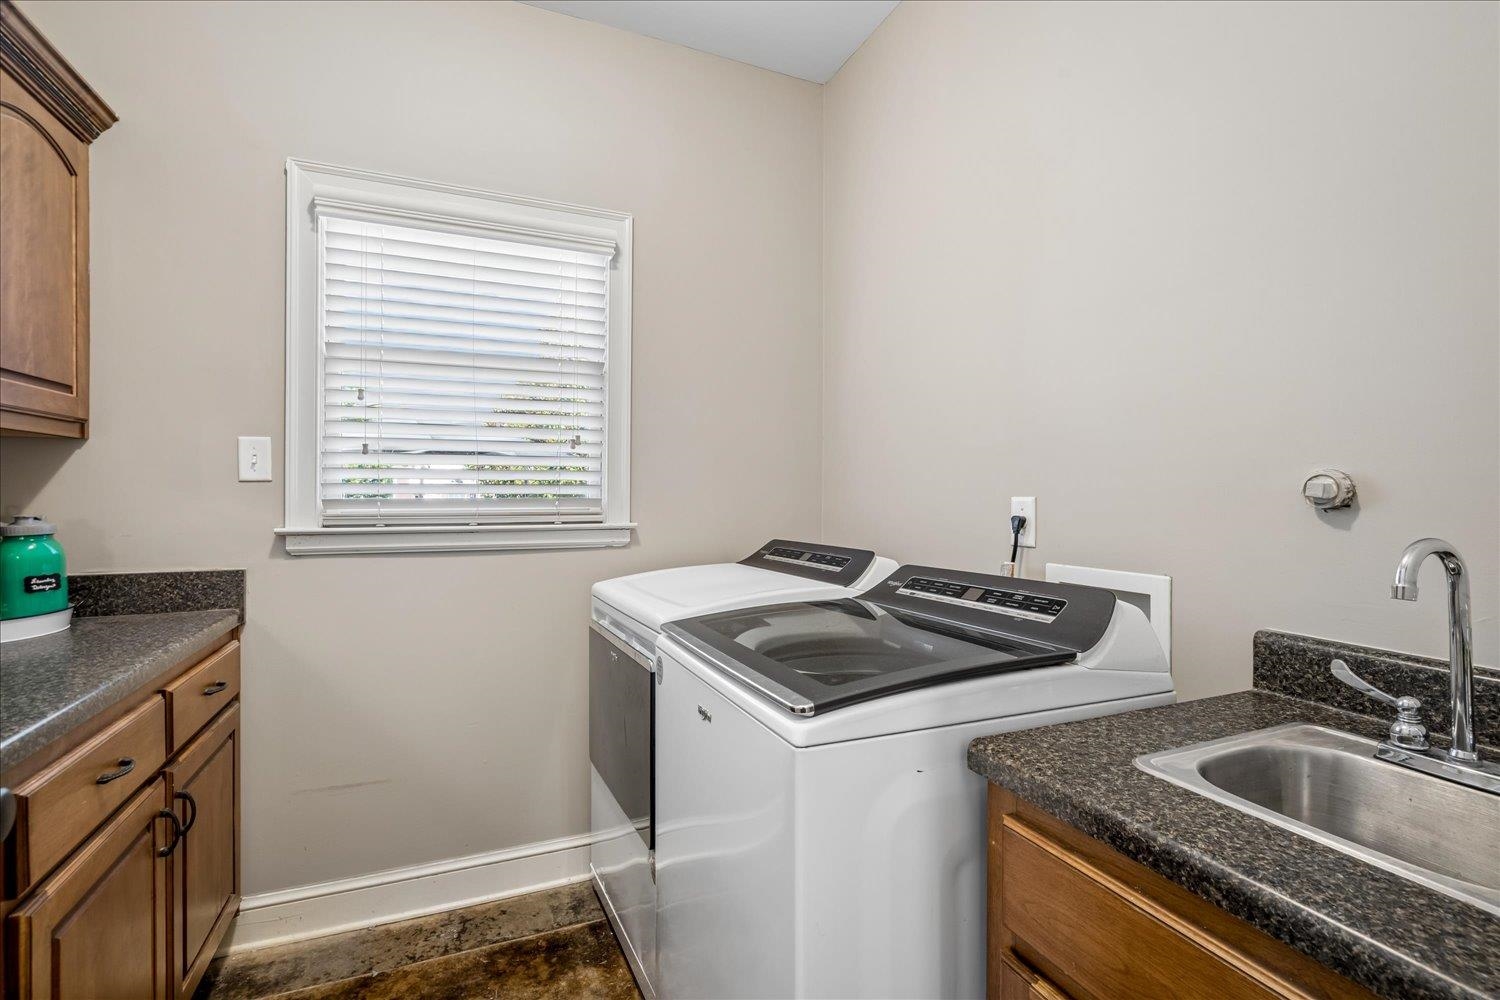
  • other interior Features Concrete Floor, Smooth Ceiling, 9 or more Ft Ceiling, Vaulted/Coff/Tray Ceiling, Living Room, Dining Room, Den/Great Room, Kitchen, Primary Bedroom, 2nd Bedroom, 1/2 Bath, 2 or More Baths, Laundry Room, Office, Separate Dining Room, Great Room, Eat-In Kitchen, Breakfast Bar, Pantry, Island In Kitchen, 1 or More BR Down, Primary Down, Vaulted/Coffered Primary, Luxury Primary Bath, Double Vanity Bath, Whirlpool(s), Separate Tub Shower, Full Bath Down, Half Bath Down, Excl Some Window Treatmnt, Walk-In Closet(s), Pull Down Attic Stairs, Attic Access, Walk-In Attic, Smoke Detector(s), Vent Hood/Exhaust Fan

Area & Lot

  • Status For Sale
  • OPEN HOUSE

    9/13/2026 2:00PM - 4:00PM CDT

  • Living Area3,910 Sq.Ft.
  • Lot Area0.44 Acres
  • MLS® ID10229233
  • TypeResidential
  • YEAR BUILT2007
  • Architecture StylesTraditional
  • School DistrictAutoFill (MAARdata) or Public Records (Cnty Assessor Site)

Exterior

  • STORIES2
  • utilitiesGas Water Heater, Public Sewer, Public Water
  • PoolNone
  • roofComposition Shingles
  • lot featuresLandscaped
  • parkingDriveway/Pad, Garage Door Opener(s), Side-Load Garage, Other (See REMARKS)
  • HEAT TYPECentral, Gas
  • AIR CONDITIONINGCentral
  • SubstructureSlab
  • other exterior FeaturesPorch, Patio, Covered Patio, Wood Fence, Sidewalks

Financial

  • Sales Price$585,000
  • Real Estate Tax $1,575/yr
  • HOA $660/yr

Work With Us

The Harvey Group is a real estate team, brokered by Keller Williams Realty, founded on the desire to provide a professional environment for our clients.

Follow Us on Instagram