Leave a Message

Thank you for your message. We will be in touch with you shortly.

5991 LOFTY OAK RD Unit: 5991
SEE ALL PHOTOS
5991 LOFTY OAK RD Unit: 5991
For Sale

5991 LOFTY OAK RD Unit: 5991

5991 LOFTY OAK RD Unit: 5991, Memphis, TN 38115

$110,000
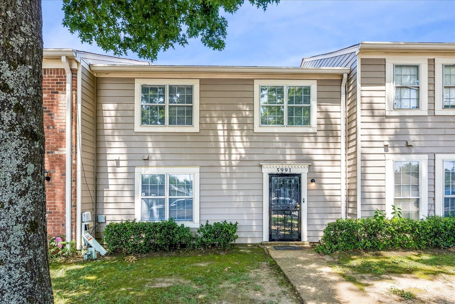
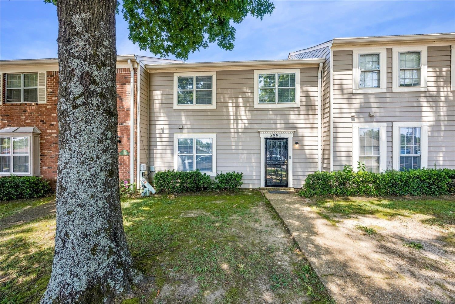
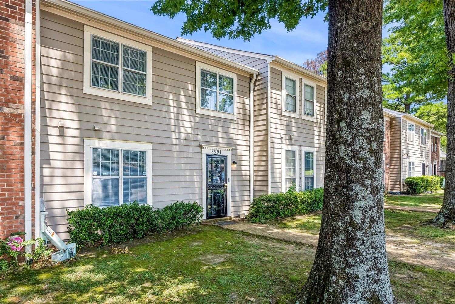
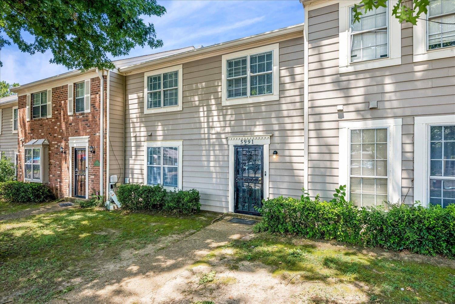
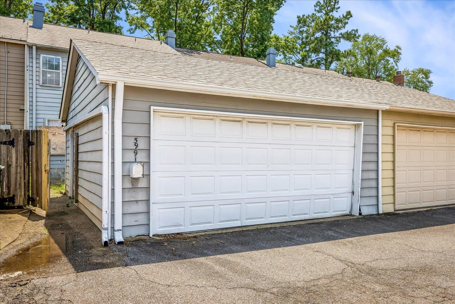
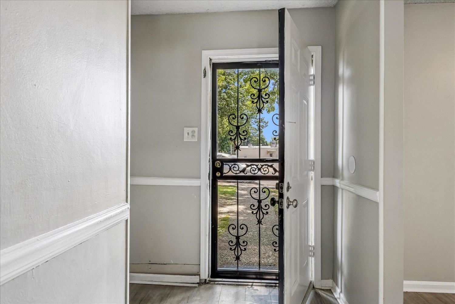
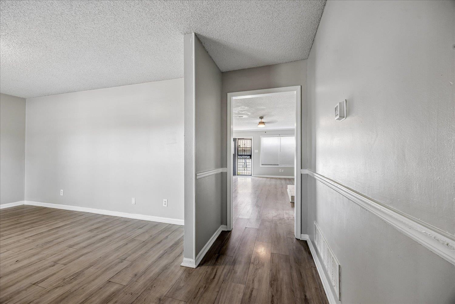
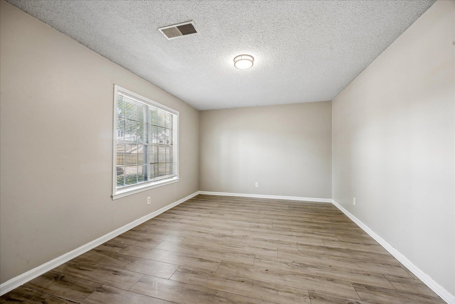
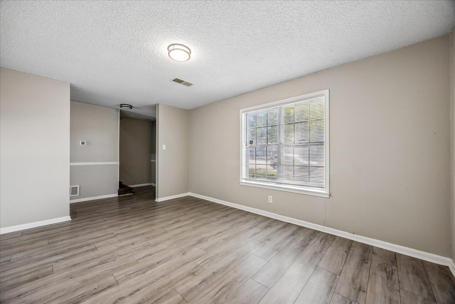
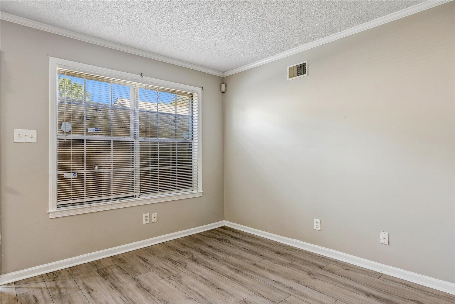
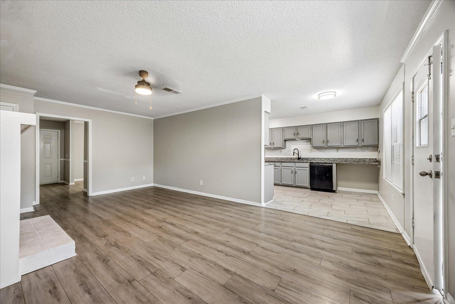
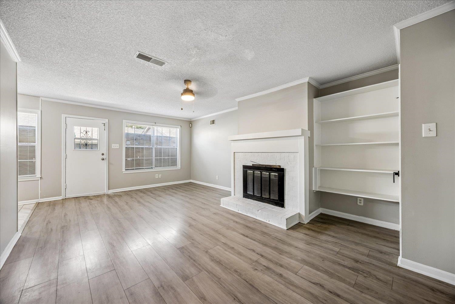
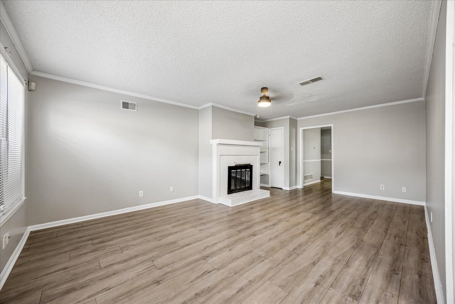
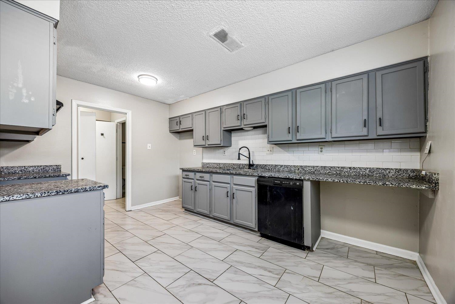
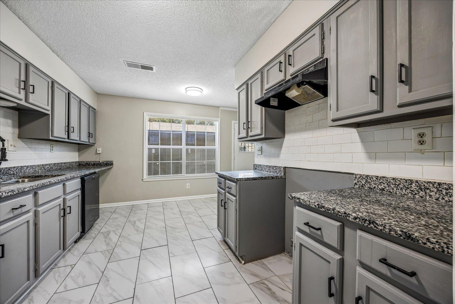
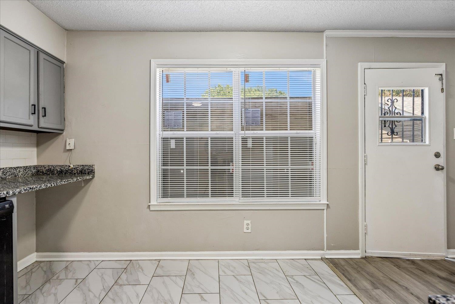
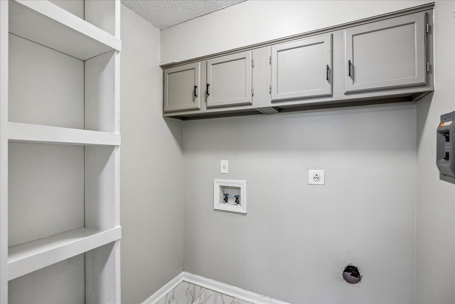
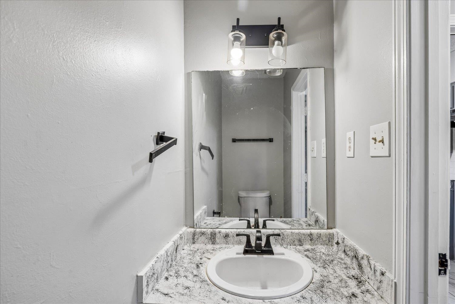
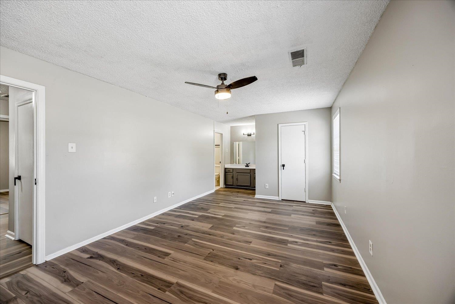
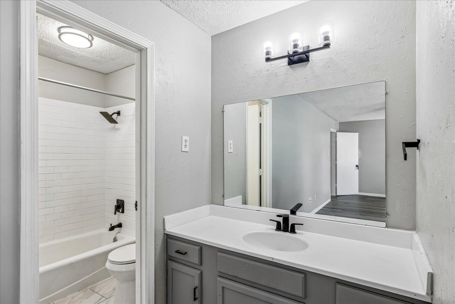
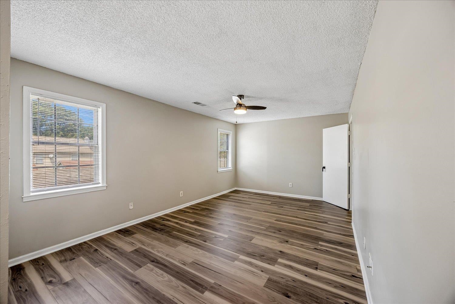
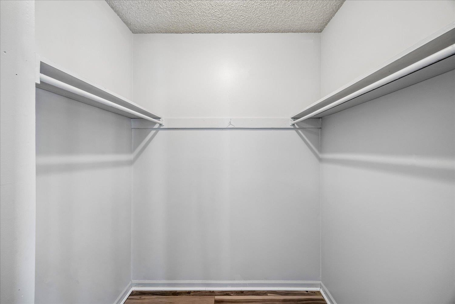
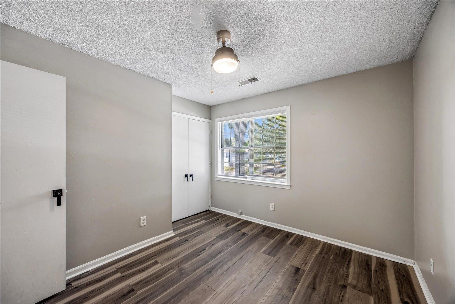
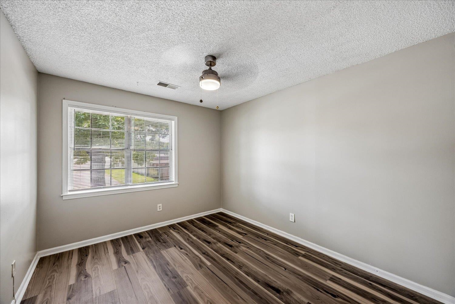
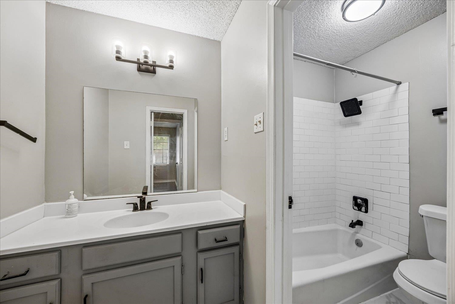
Welcome home to this beautifully updated townhome offering spacious living and modern finishes throughout. The inviting floor plan features a large great room with fireplace and built-in shelving, an updated kitchen with abundant cabinet space, fresh neutral paint, luxury vinyl flooring, and renovated baths. Upstairs, you'll find generously sized bedrooms, including a primary suite with a walk-in closet. Enjoy the convenience of a two-car garage and low-maintenance living in a desirable East Memphis location close to shopping, dining, and major commuter routes.

3
beds

3
baths

1,666 Sq.Ft. LIVING AREA

9,583.2 Sq.Ft. lot

image

Schedule a Showing

We would love to show you our beautiful property. Please select your preferred date and time below. An agent will be in touch shortly to confirm your appointment.

Schedule a Showing

We would love to show you our beautiful property. Please select your preferred date and time below. An agent will be in touch shortly to confirm your appointment.
Thank you for your interest in 5991 LOFTY OAK RD Unit: 5991, Memphis, TN 38115. We are reviewing your request and will be in touch shortly!
James Harvey Jr.

James Harvey Jr.

Features & Amenities

Interior

  • total bedrooms3
  • Total bathrooms3
  • full bathrooms2
  • half bathroom1
  • APPLIANCES Range/Oven, Disposal, Dishwasher, Microwave, Refrigerator, Cable Wired
  • other interior Features Hardwood Throughout, Sprayed Ceiling, Textured Ceiling, Vaulted/Coff/Tray Ceiling, Living Room, Dining Room, Den/Great Room, Kitchen, 1/2 Bath, Laundry Room, Separate Living Room, LR/DR Combination, Eat-In Kitchen, Pantry, Washer/Dryer Connections, All Bedrooms Up, Double Vanity Bath, 2 Full Primary Baths, Half Bath Down

Area & Lot

  • Status For Sale
  • Living Area1,666 Sq.Ft.
  • Lot Area9,583.2 Sq.Ft.
  • MLS® ID10228178
  • TypeResidential
  • YEAR BUILT1973
  • Architecture StylesTraditional
  • School DistrictAutoFill (MAARdata) or Public Records (Cnty Assessor Site)

Exterior

  • STORIES2
  • PoolNone
  • lot featuresLandscaped, Professionally Landscaped
  • parkingGarage Door Opener(s)
  • HEAT TYPECentral
  • AIR CONDITIONINGCentral
  • other exterior FeaturesPatio, Historic District, Wood Fence, Sidewalks

Financial

  • Sales Price$110,000
  • Real Estate Tax $457/yr

Work With Us

The Harvey Group is a real estate team, brokered by Keller Williams Realty, founded on the desire to provide a professional environment for our clients.

Follow Us on Instagram