Leave a Message

Thank you for your message. We will be in touch with you shortly.

642 BETHEL AVE
642 BETHEL AVE
642 BETHEL AVE
642 BETHEL AVE
642 BETHEL AVE
642 BETHEL AVE
642 BETHEL AVE
642 BETHEL AVE
642 BETHEL AVE
642 BETHEL AVE
642 BETHEL AVE
642 BETHEL AVE
642 BETHEL AVE
642 BETHEL AVE
642 BETHEL AVE
642 BETHEL AVE
642 BETHEL AVE
642 BETHEL AVE
642 BETHEL AVE
642 BETHEL AVE
642 BETHEL AVE
SEE ALL PHOTOS
642 BETHEL AVE
642 BETHEL AVE
642 BETHEL AVE
642 BETHEL AVE
642 BETHEL AVE
642 BETHEL AVE
642 BETHEL AVE
642 BETHEL AVE
642 BETHEL AVE
642 BETHEL AVE
642 BETHEL AVE
642 BETHEL AVE
642 BETHEL AVE
642 BETHEL AVE
642 BETHEL AVE
642 BETHEL AVE
642 BETHEL AVE
642 BETHEL AVE
642 BETHEL AVE
642 BETHEL AVE
642 BETHEL AVE
Courtesy of Keller Williams
Sold

642 BETHEL AVE

642 BETHEL AVE, Memphis, TN 38107

$220,000
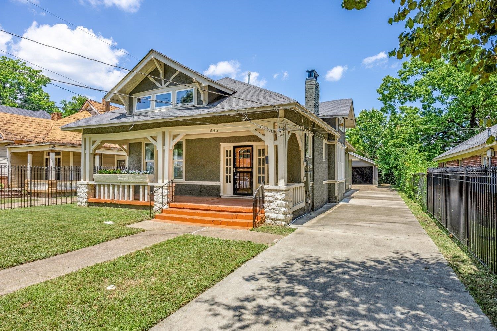
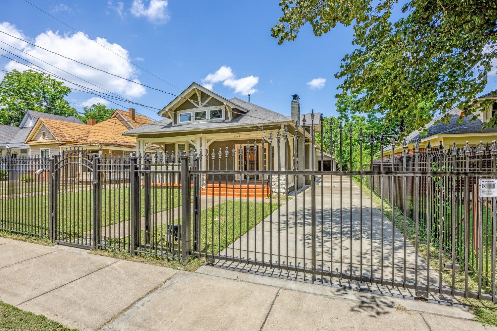
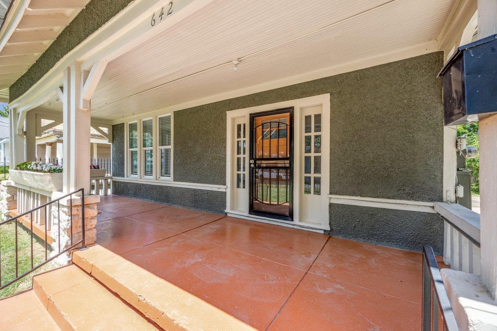
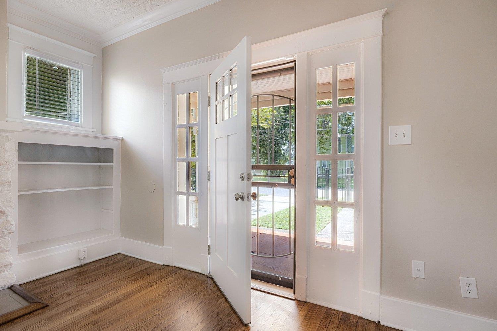
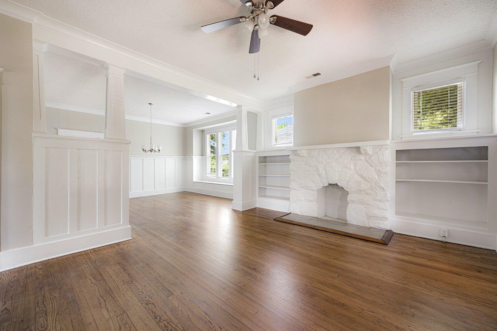
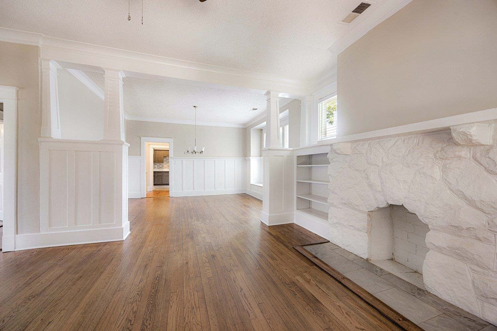
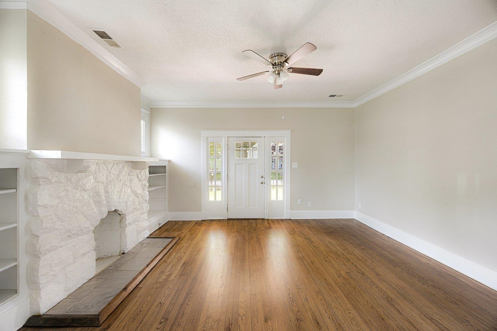
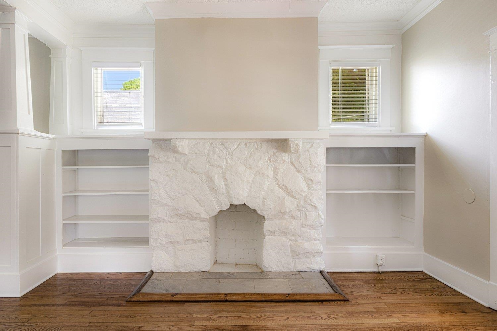
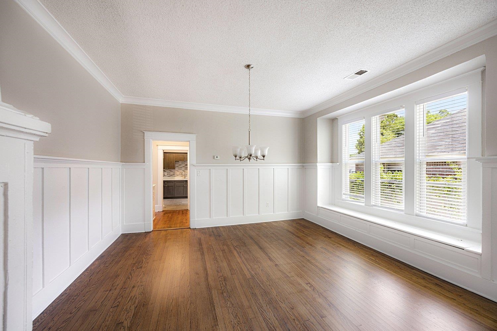
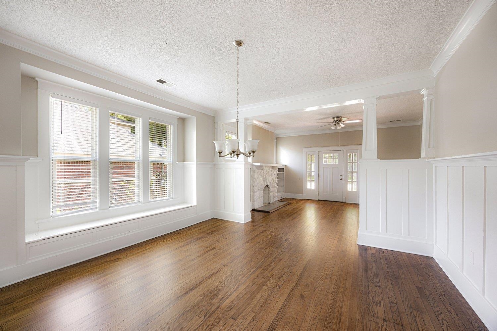
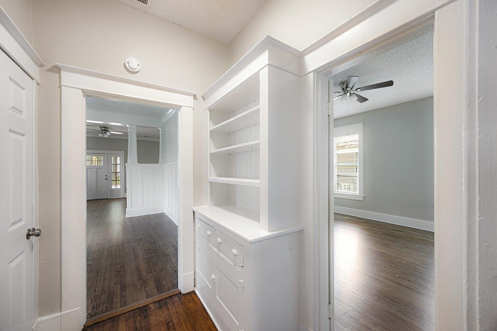
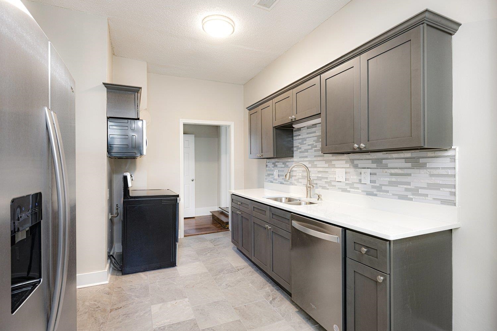
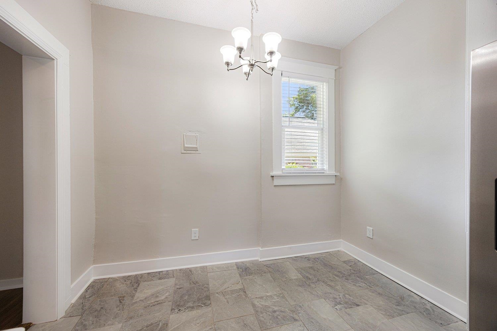
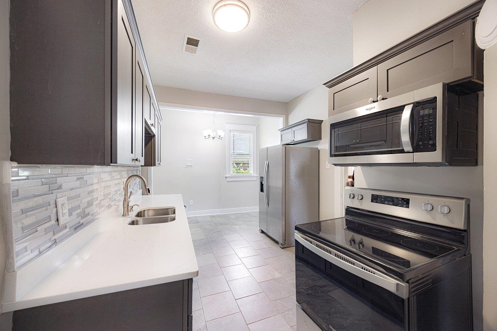
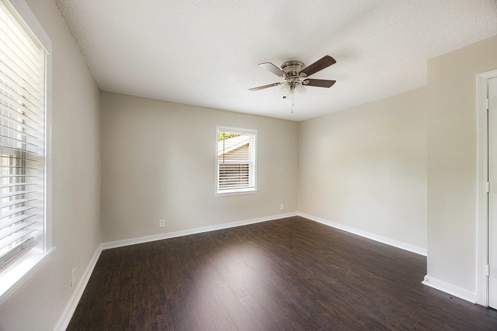
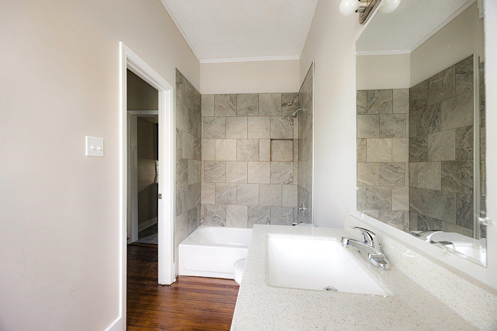
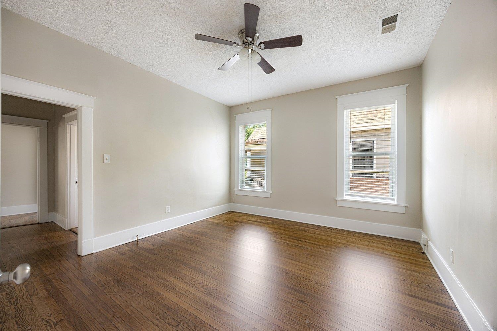
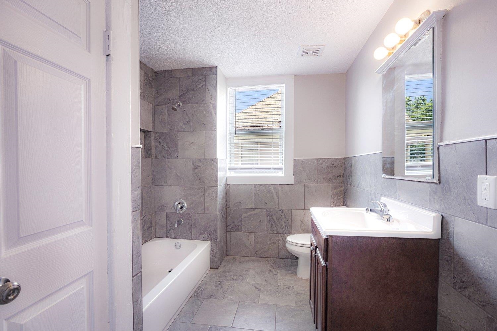
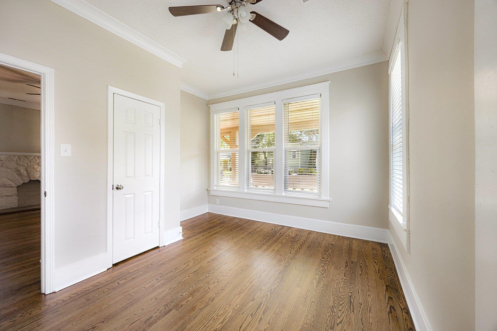
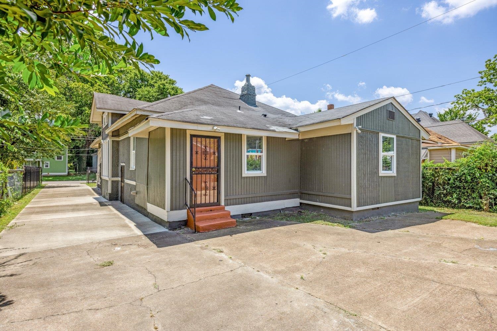
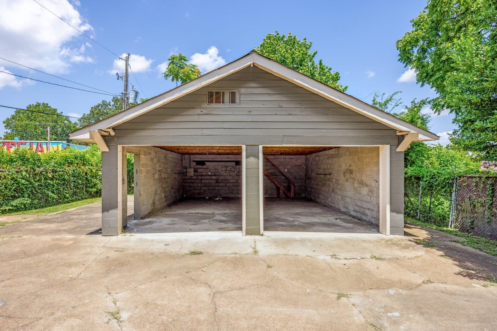
This beautifully renovated early 20th-century bungalow seamlessly blends timeless craftsmanship with modern updates. Step onto the inviting, oversized front porch and into a spacious living room featuring a striking fireplace framed by original built-ins. Gleaming hardwood floors flow throughout the home, enhancing its warmth and elegance. Enjoy entertaining in the generous formal dining room, complete with classic wainscoting and detailed crown molding. A butler's pantry offers additional built-in storage and shelving, leading into a stylish kitchen with custom cabinetry and a stunning backsplash. The cozy breakfast room provides a perfect spot for casual meals. Outside, the property is fully enclosed by an ornate iron fence with a motorized gate, offering both privacy, security and curb appeal. A two-bay garage and ample parking space complete this exceptional home. Enjoy quick access to Downtown Memphis, the Crosstown Concourse, Memphis Zoo, Rhodes College, & St. Jude's.

3
beds

2
baths

1,734 Sq.Ft. LIVING AREA

7,405.2 Sq.Ft. lot

James Harvey Jr.

James Harvey Jr.

Features & Amenities

Interior

  • total bedrooms3
  • Total bathrooms2
  • full bathrooms2
  • Fireplace In Living Room, Masonry
  • APPLIANCES Dishwasher, Microwave, Range/Oven
  • other interior Features Hardwood Throughout, Tile, 2 or More Baths, 2nd Bedroom, 3rd Bedroom, Breakfast Room, Dining Room, Kitchen, Laundry Room, Living Room, Primary Bedroom, Separate Breakfast Room, Separate Dining Room, Separate Living Room, Updated/Renovated Kitchen, 1 or More BR Down, All Bedrooms Down, Renovated Bathroom, All Window Treatments, Walk-In Attic

Area & Lot

  • Status Sold
  • Date Sold October 3, 2025
  • Living Area1,734 Sq.Ft.
  • Lot Area7,405.2 Sq.Ft.
  • MLS® ID10202036
  • TypeResidential
  • YEAR BUILT1915
  • Architecture StylesBungalow
  • School DistrictAutoFill (MAARdata) or Public Records (Cnty Assessor Site)

Exterior

  • STORIES1
  • utilitiesGas Water Heater, Public Sewer, Public Water
  • PoolNone
  • roofComposition Shingles
  • lot featuresIron Fenced, Level
  • parkingBack-Load Garage, Driveway/Pad, Gate Clickers, Gated Parking
  • HEAT TYPECentral, Gas
  • AIR CONDITIONINGCeiling Fan(s), Central
  • SubstructureConventional, Partial Basement
  • other exterior FeaturesWrought Iron Security Drs, Porch, Iron Fence

Financial

  • Sales Price$220,000
  • Real Estate Tax $514/yr

Work With Us

The Harvey Group is a real estate team, brokered by Keller Williams Realty, founded on the desire to provide a professional environment for our clients.

Follow Us on Instagram