676 S GRAHAM ST
676 S GRAHAM ST
676 S GRAHAM ST
676 S GRAHAM ST
676 S GRAHAM ST
676 S GRAHAM ST
676 S GRAHAM ST
676 S GRAHAM ST
676 S GRAHAM ST
676 S GRAHAM ST
676 S GRAHAM ST
676 S GRAHAM ST
676 S GRAHAM ST
676 S GRAHAM ST
676 S GRAHAM ST
676 S GRAHAM ST
676 S GRAHAM ST
676 S GRAHAM ST
676 S GRAHAM ST
676 S GRAHAM ST
676 S GRAHAM ST
676 S GRAHAM ST
676 S GRAHAM ST
SEE ALL PHOTOS
676 S GRAHAM ST
676 S GRAHAM ST
676 S GRAHAM ST
676 S GRAHAM ST
676 S GRAHAM ST
676 S GRAHAM ST
676 S GRAHAM ST
676 S GRAHAM ST
676 S GRAHAM ST
676 S GRAHAM ST
676 S GRAHAM ST
676 S GRAHAM ST
676 S GRAHAM ST
676 S GRAHAM ST
676 S GRAHAM ST
676 S GRAHAM ST
676 S GRAHAM ST
676 S GRAHAM ST
676 S GRAHAM ST
676 S GRAHAM ST
676 S GRAHAM ST
676 S GRAHAM ST
676 S GRAHAM ST
For Lease

676 S GRAHAM ST

676 S GRAHAM ST, Memphis, TN 38111

$1,650/month
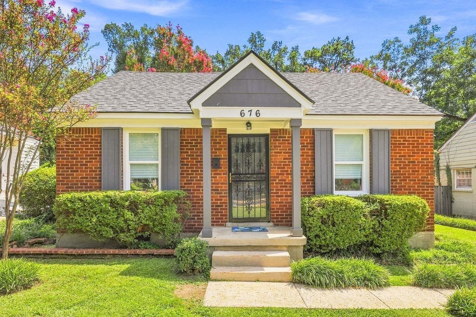
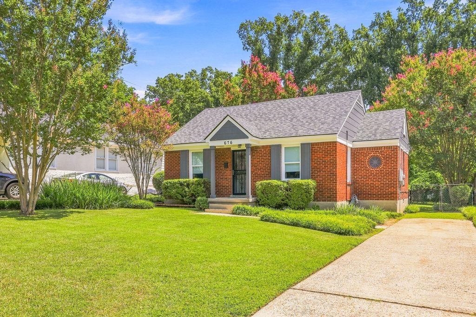
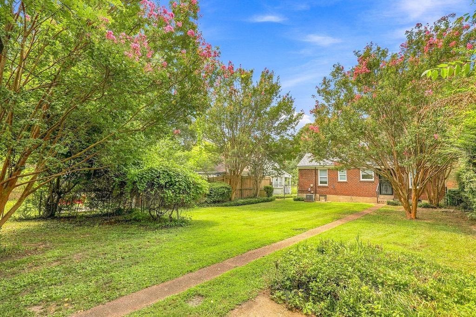
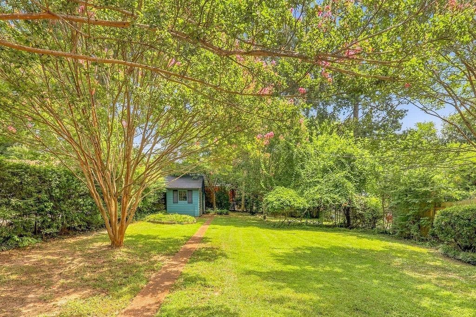
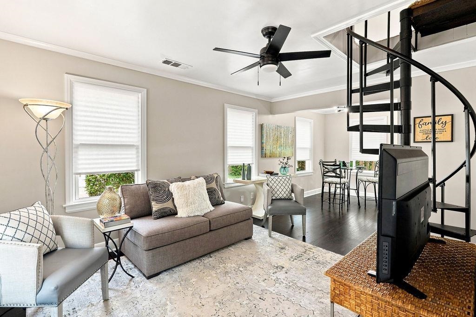
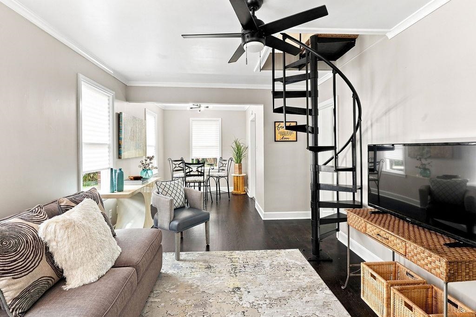
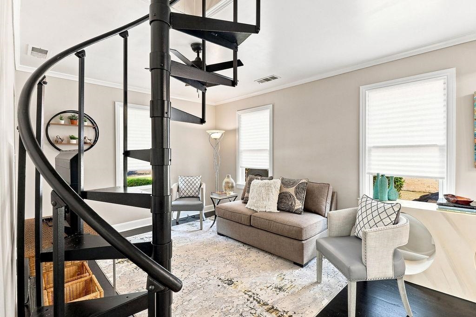
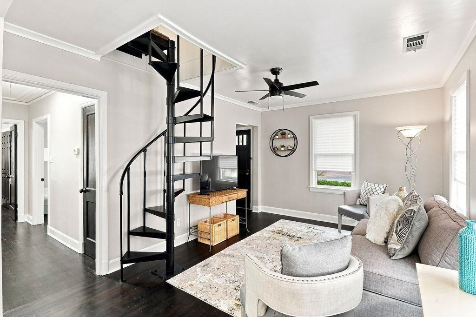
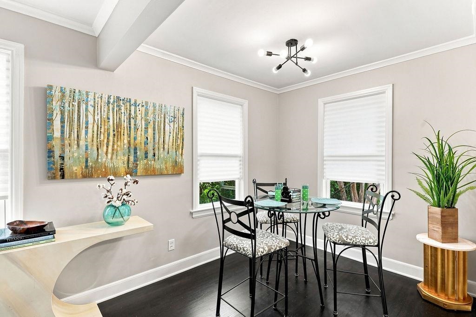
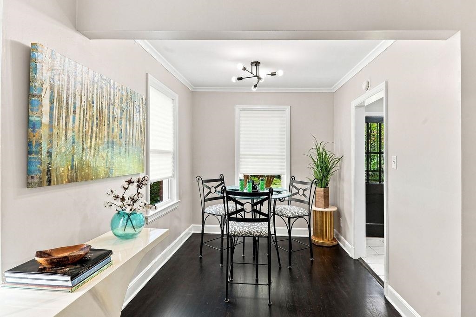
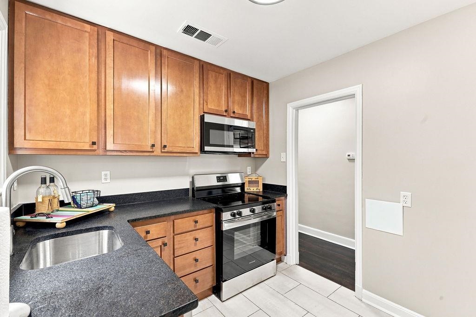
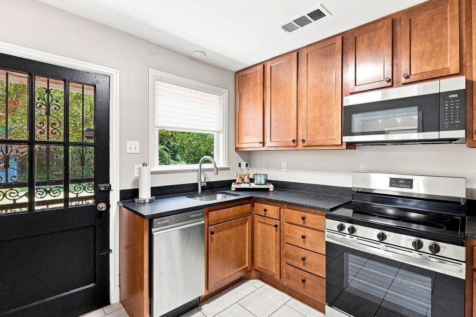
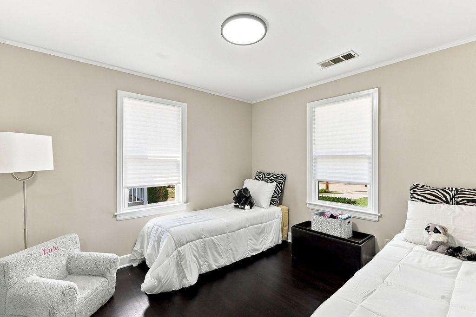
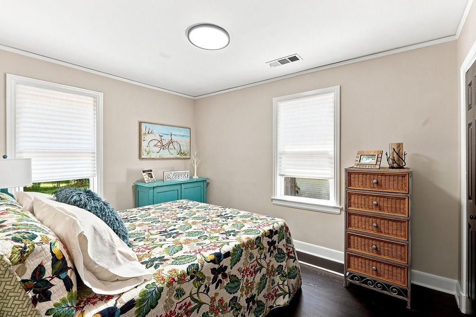
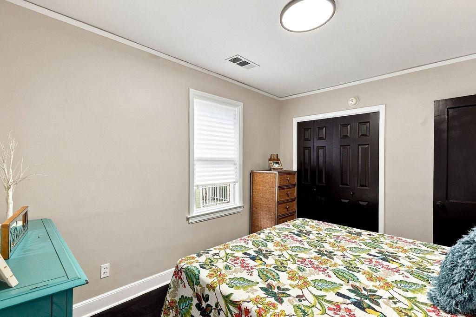
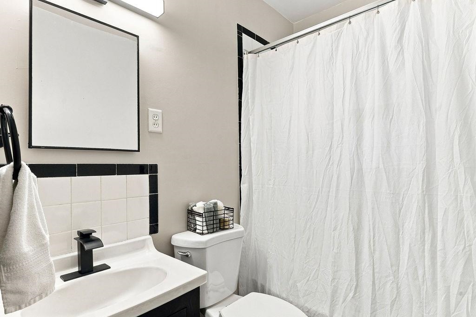
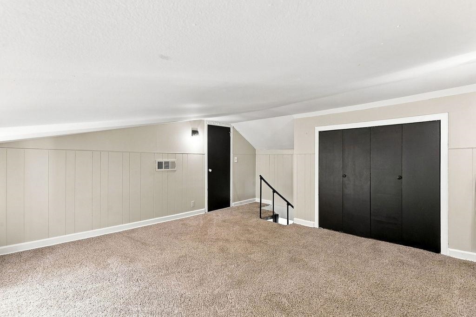
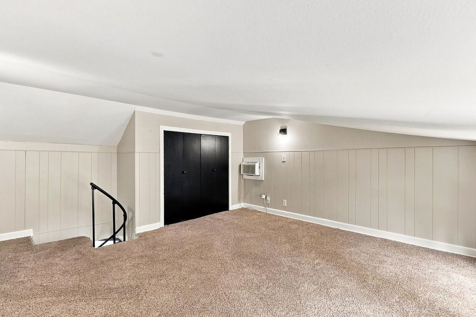
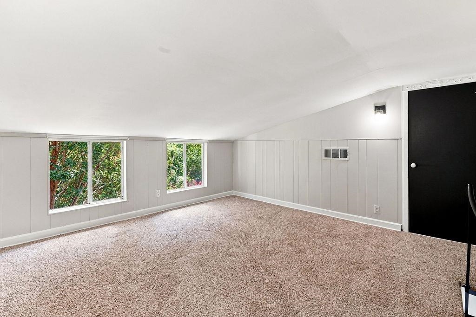
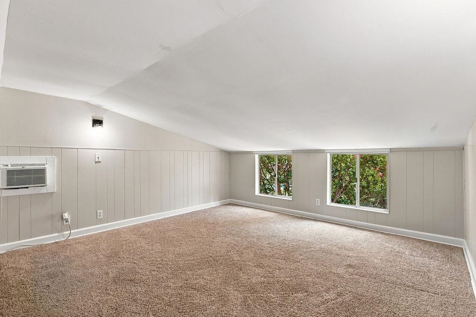
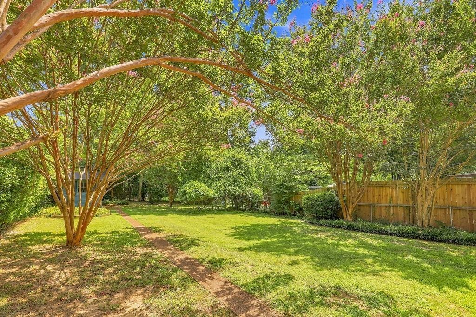
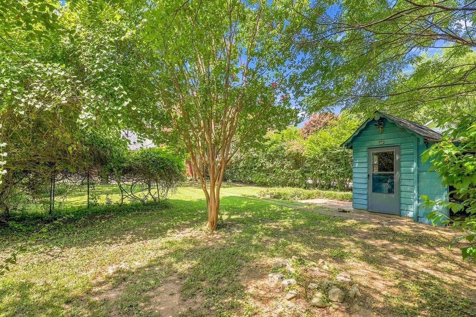
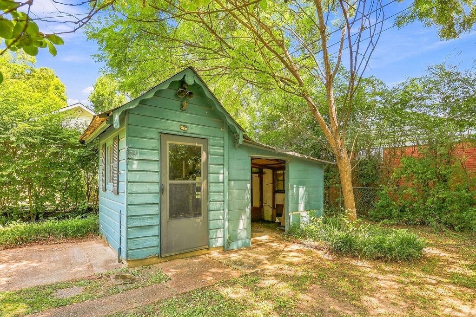
Charming 2BR/1BA traditional brick home for lease just two blocks from Audubon Park! Fully updated in 2026: new windows, new roof, fresh paint inside and out, and a brand-new kitchen with granite countertops, high-end cabinets, pantry, and new appliances (self-cleaning oven, dishwasher, microwave). Refinished hardwood floors and new lighting throughout. Both bedrooms are on the main level, plus a spiral staircase up to a carpeted bonus room/office with its own window A/C unit. Washer/dryer connections. Private chain-link fenced backyard with a detached workshop wired for electricity and gas - great for hobbies, projects, or storage - plus driveway parking. Central heat and air. 12-month lease. No pets. Available now.

2
beds

1
bath

999 Sq.Ft. LIVING AREA

image

Schedule a Showing

We would love to show you our beautiful property. Please select your preferred date and time below. An agent will be in touch shortly to confirm your appointment.

Schedule a Showing

We would love to show you our beautiful property. Please select your preferred date and time below. An agent will be in touch shortly to confirm your appointment.
Thank you for your interest in 676 S GRAHAM ST, Memphis, TN 38111. We are reviewing your request and will be in touch shortly!
Venytra Stephens

Venytra Stephens

Features & Amenities

Interior

  • total bedrooms2
  • Total bathroom1
  • full bathroom1
  • APPLIANCES Range/Oven, Self Cleaning Oven, Dishwasher, Microwave
  • other interior Features All Window Treatments, Pull Down Attic Stairs, Attic Access, Part Hardwood, Part Carpet, Tile, Smooth Ceiling, Bonus Room, Office/Sewing Room, LR/DR Combination, Updated/Renovated Kitchen, Pantry, Washer/Dryer Connections, All Bedrooms Down, 1 or More BR Down, Primary Down, Full Bath Down

Area & Lot

  • Status For Lease
  • Living Area999 Sq.Ft.
  • MLS® ID10232963
  • TypeOther
  • YEAR BUILT1947
  • School DistrictFloor Plans (Builder/Architecture)

Exterior

  • STORIES1
  • utilitiesGas Water Heater, Public Water, Public Sewer
  • PoolNone
  • roofComposition Shingles
  • lot featuresSome Trees, Level, Landscaped, Chain Fenced
  • parkingDriveway/Pad, Workshop(s)
  • HEAT TYPECentral, Gas, Ceiling Heat
  • AIR CONDITIONINGCentral, Window Unit(s), Ceiling Fan(s)
  • SubstructureConventional
  • other exterior FeaturesWrought Iron Sec Doors, Storage Building

Financial

  • Lease Price$1,650/mo
  • Lease Term 12 MONTHS

Work With Us

The Harvey Group is a real estate team, brokered by Keller Williams Realty, founded on the desire to provide a professional environment for our clients.

Follow Us on Instagram