Leave a Message

Thank you for your message. We will be in touch with you shortly.

717 RIVERSIDE DR Unit 1409
SEE ALL PHOTOS
717 RIVERSIDE DR Unit 1409
Sold

717 RIVERSIDE DR Unit 1409

717 RIVERSIDE DR Unit: 1409, Memphis, TN 38103

$875,000
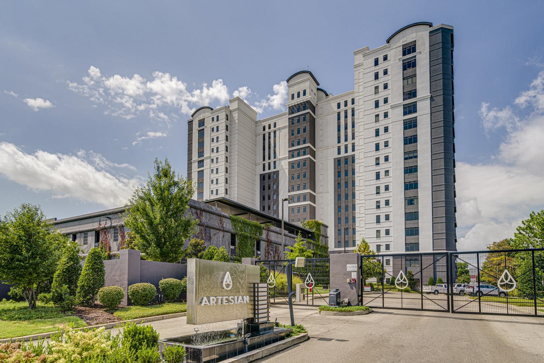
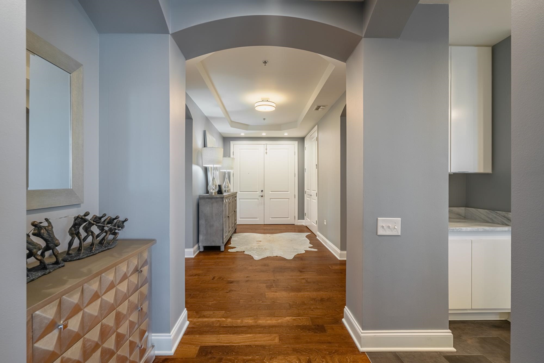
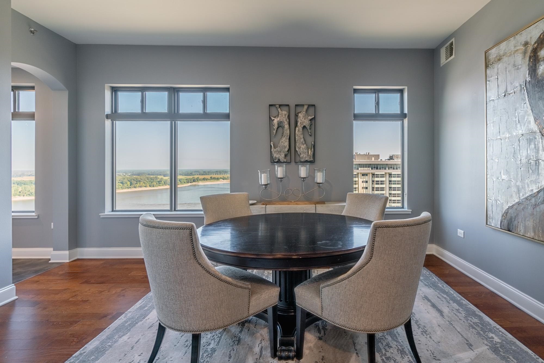
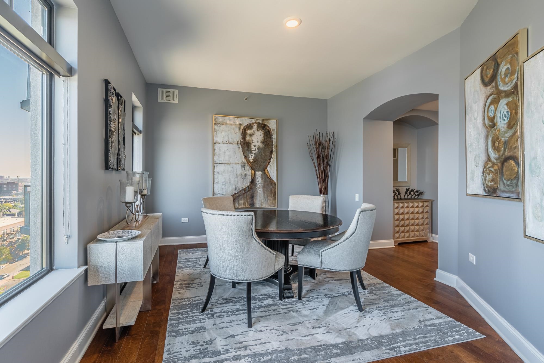
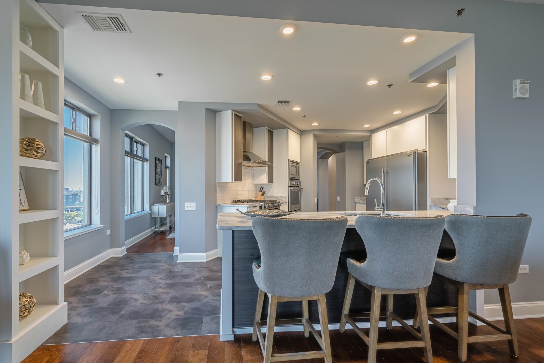
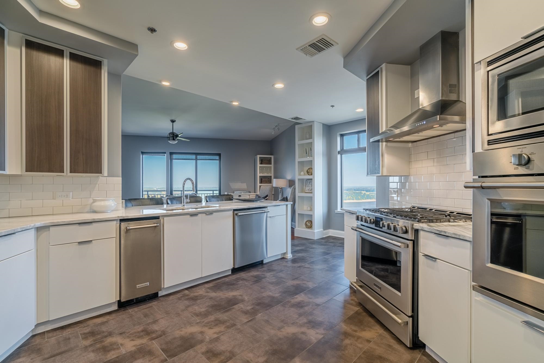
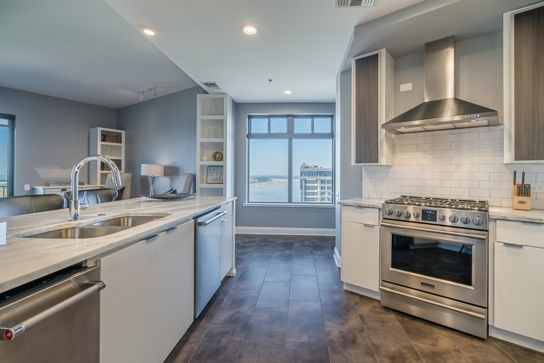
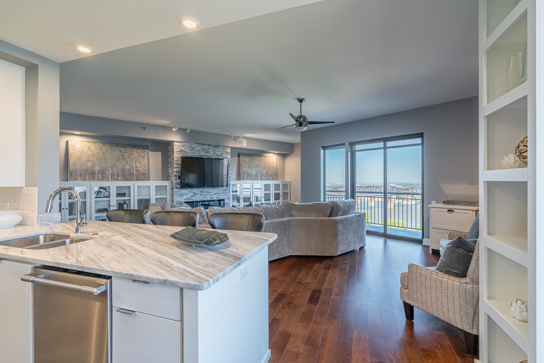
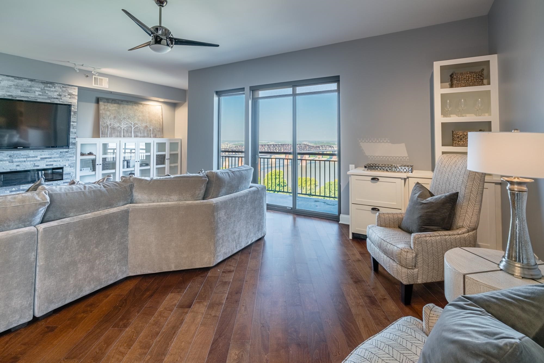
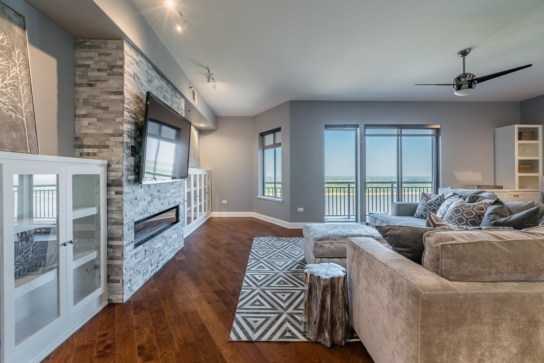
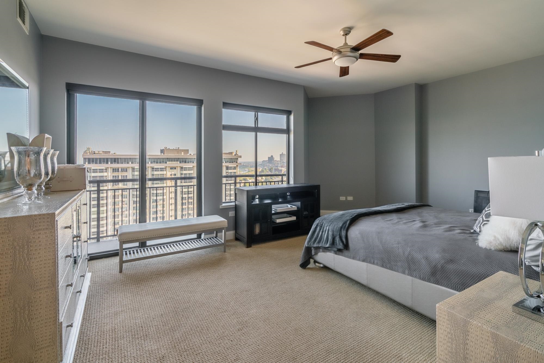
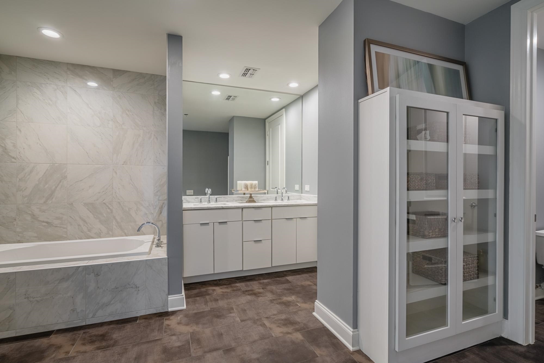
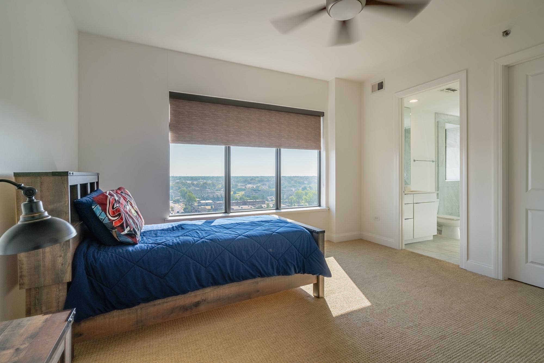
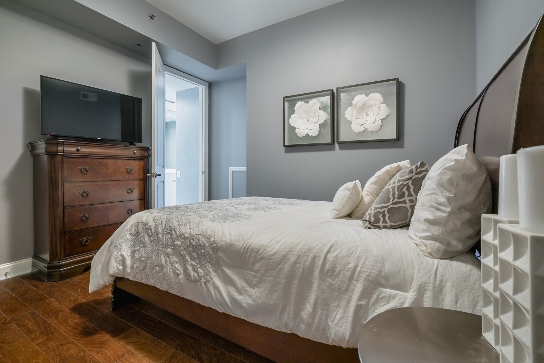
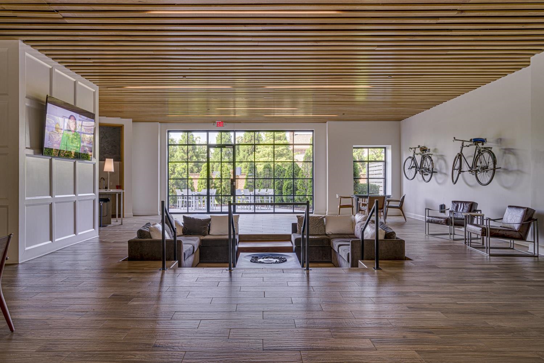
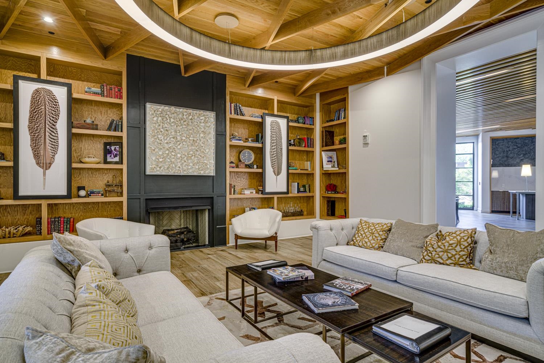
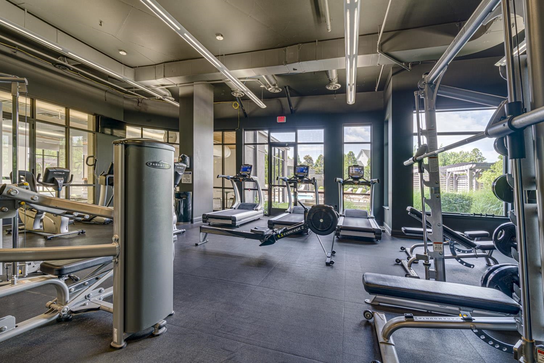
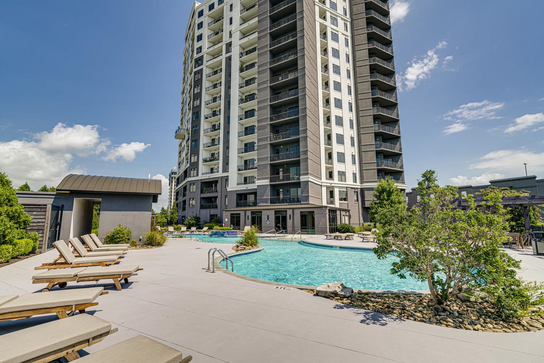
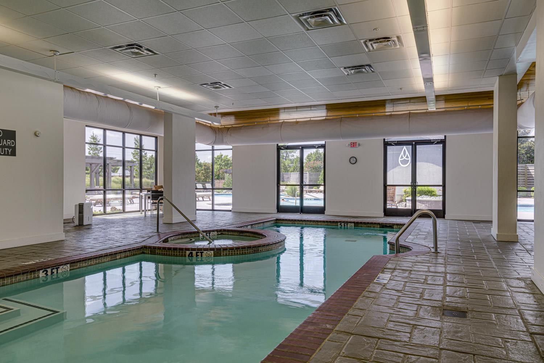
4 BR/3.5 BA Penthouse in the sought after Artesian Condos. Enjoy your own private 14th floor panoramic views of the Mississippi River & the Memphis skyline. Chic updated living area. Expansive, luxurious Primary Suite. Resort style living including indoor & outdoor pools, gym, tennis court, library, pet area, clubhouse, & rooftop deck ! Security Gate; 24 hour guard service.

4
beds

4
baths

3,059 Sq.Ft. LIVING AREA

3,484.8 Sq.Ft. lot

James Harvey Jr.

James Harvey Jr.

Features & Amenities

Interior

  • total bedrooms4
  • Total bathrooms4
  • full bathrooms3
  • half bathroom1
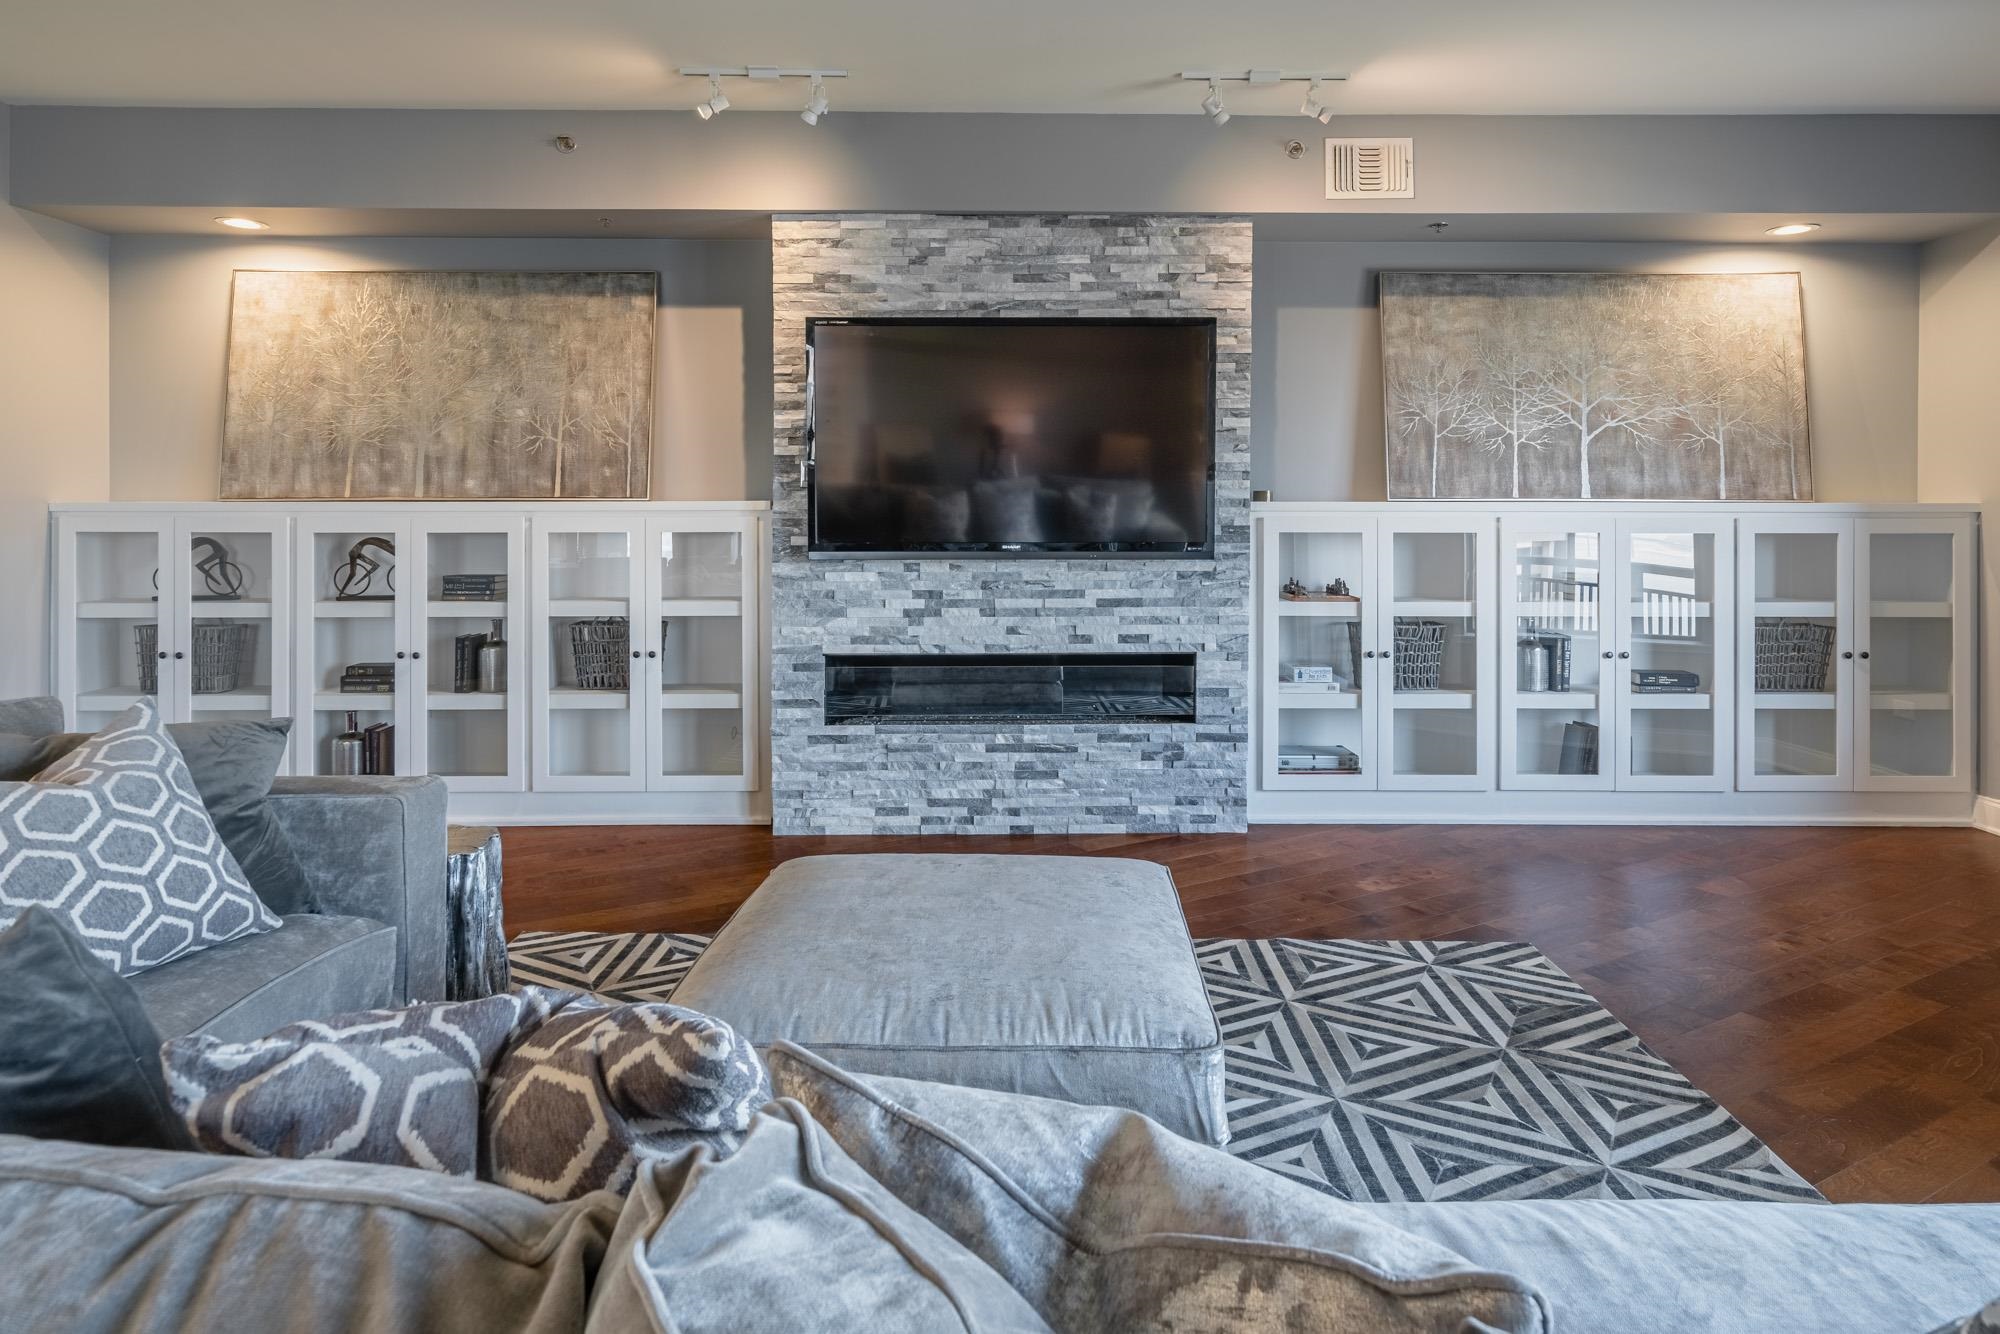
  • Fireplace In Den/Great Room, Prefabricated, Ventless Gas Fireplace
  • APPLIANCES Cooktop, Dishwasher, Disposal, Gas Cooking, Microwave, Range/Oven, Refrigerator
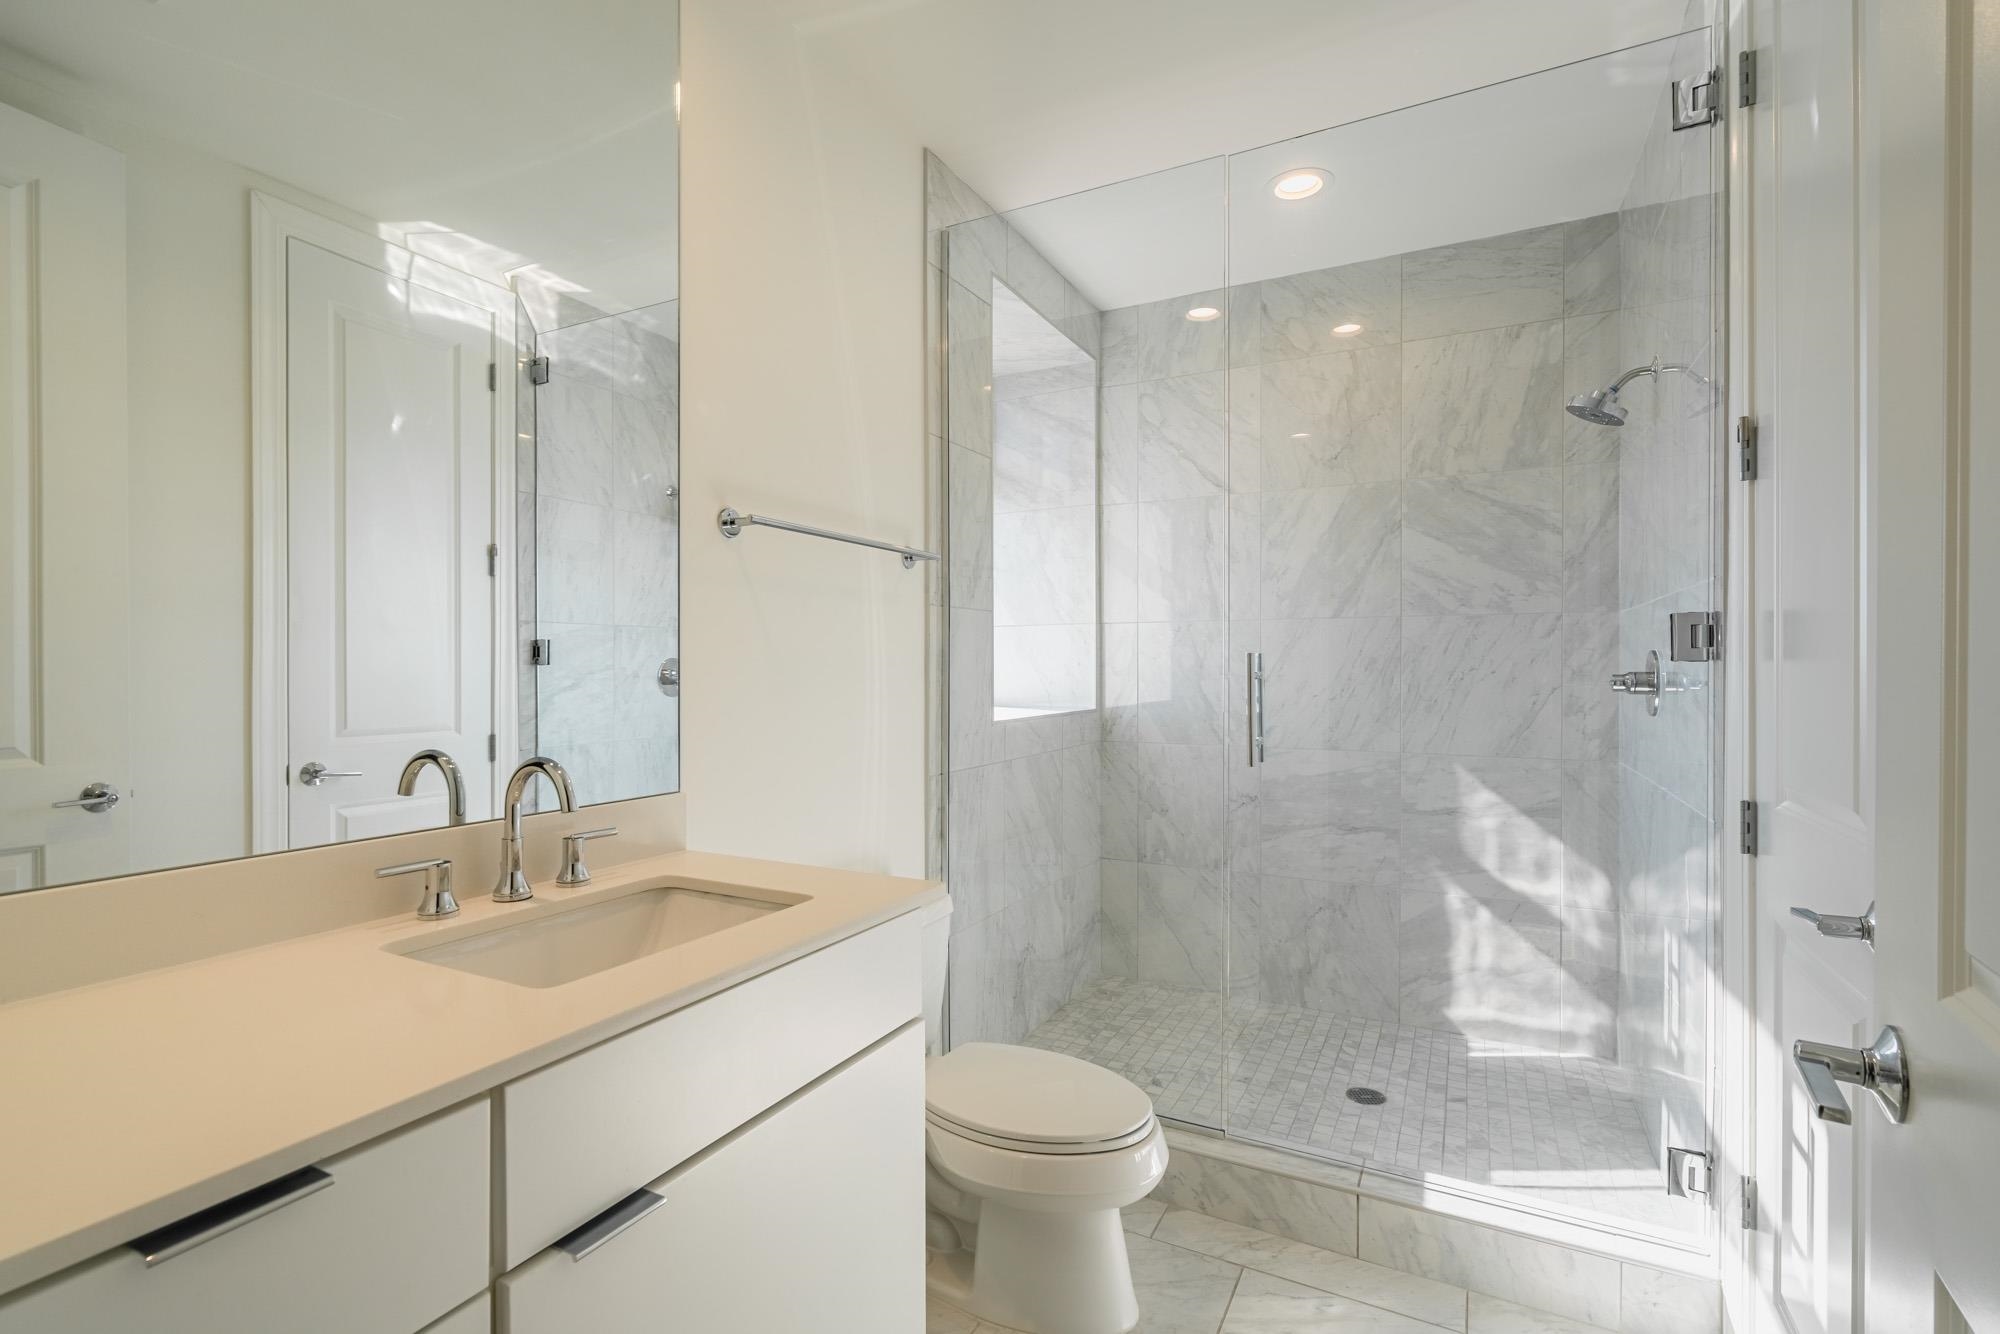
  • other interior Features Part Carpet, Part Hardwood, Tile, 1/2 Bath, 2 or More Baths, 2nd Bedroom, 3rd Bedroom, 4th of More Bedrooms, Den/Great Room, Dining Room, Kitchen, Primary Bedroom, Breakfast Bar, Great Room, Pantry, Separate Dining Room, Updated/Renovated Kitchen, 1 or More BR Down, All Bedrooms Down, Double Vanity Bath, Luxury Primary Bath, Primary Down, Separate Tub Shower, Whirlpool(s)

Area & Lot

  • Status Sold
  • Date Sold November 21, 2024
  • Living Area3,059 Sq.Ft.
  • Lot Area3,484.8 Sq.Ft.
  • MLS® ID10157073
  • TypeResidential
  • YEAR BUILT2015
  • Architecture StylesSoft Contemporary

Exterior

  • STORIES1
  • utilitiesElectric Water Heater
  • PoolNone
  • roofBuilt-Up/Flat
  • lot featuresWater View
  • parkingAssigned Parking, Designated Guest Parking, Gated Parking
  • HEAT TYPECentral
  • AIR CONDITIONINGCentral
  • SubstructureSlab
  • security FeaturesFire Alarm, Full Time Guard Service, Security Gate, Smoke Detector(s)
  • other exterior FeaturesPatio, Balcony

Financial

  • Sales Price$875,000
  • Buyer Agency Compensation 3%
  • Real Estate Tax $6,164/yr

Work With Us

The Harvey Group is a real estate team, brokered by Keller Williams Realty, founded on the desire to provide a professional environment for our clients.

Follow Us on Instagram