805 S SOMERVILLE ST
805 S SOMERVILLE ST
805 S SOMERVILLE ST
805 S SOMERVILLE ST
805 S SOMERVILLE ST
805 S SOMERVILLE ST
805 S SOMERVILLE ST
805 S SOMERVILLE ST
805 S SOMERVILLE ST
805 S SOMERVILLE ST
805 S SOMERVILLE ST
805 S SOMERVILLE ST
805 S SOMERVILLE ST
805 S SOMERVILLE ST
805 S SOMERVILLE ST
805 S SOMERVILLE ST
805 S SOMERVILLE ST
805 S SOMERVILLE ST
805 S SOMERVILLE ST
805 S SOMERVILLE ST
805 S SOMERVILLE ST
805 S SOMERVILLE ST
805 S SOMERVILLE ST
805 S SOMERVILLE ST
SEE ALL PHOTOS
805 S SOMERVILLE ST
805 S SOMERVILLE ST
805 S SOMERVILLE ST
805 S SOMERVILLE ST
805 S SOMERVILLE ST
805 S SOMERVILLE ST
805 S SOMERVILLE ST
805 S SOMERVILLE ST
805 S SOMERVILLE ST
805 S SOMERVILLE ST
805 S SOMERVILLE ST
805 S SOMERVILLE ST
805 S SOMERVILLE ST
805 S SOMERVILLE ST
805 S SOMERVILLE ST
805 S SOMERVILLE ST
805 S SOMERVILLE ST
805 S SOMERVILLE ST
805 S SOMERVILLE ST
805 S SOMERVILLE ST
805 S SOMERVILLE ST
805 S SOMERVILLE ST
805 S SOMERVILLE ST
805 S SOMERVILLE ST
Sold

805 S SOMERVILLE ST

805 S SOMERVILLE ST, Somerville, TN 38068

$160,000
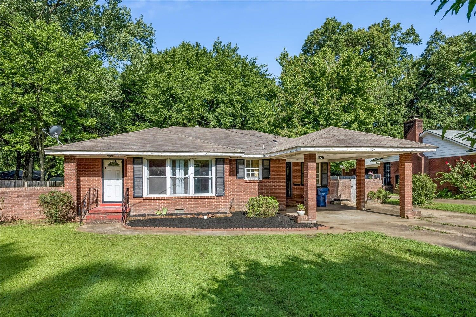
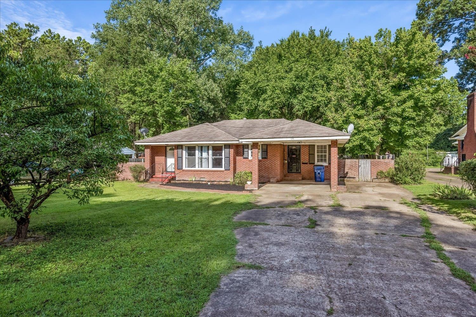
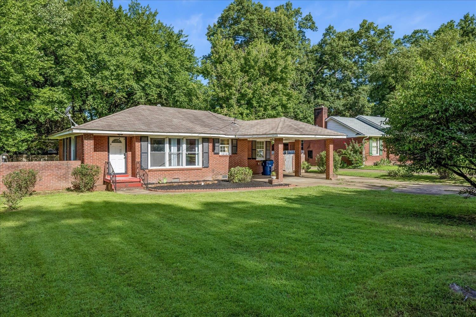
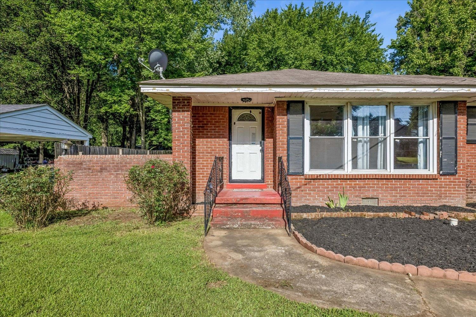
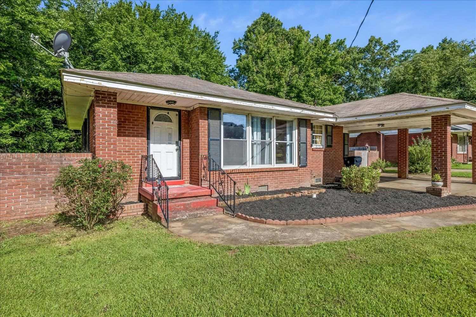
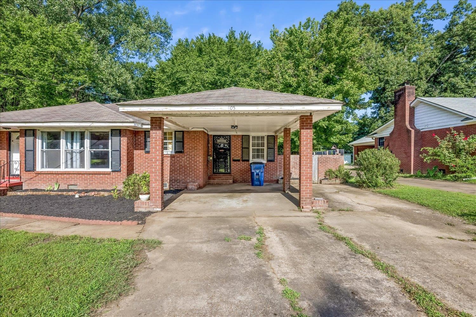
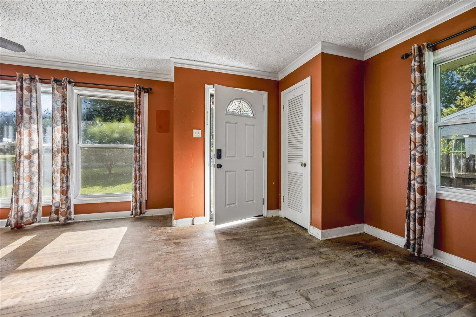
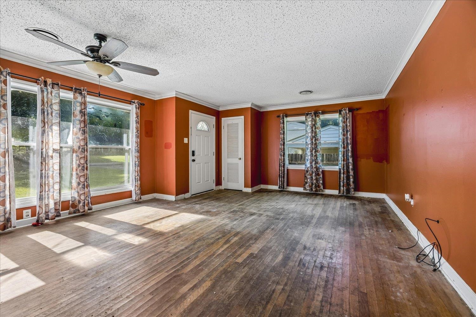
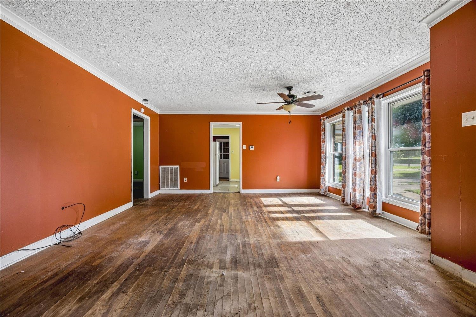
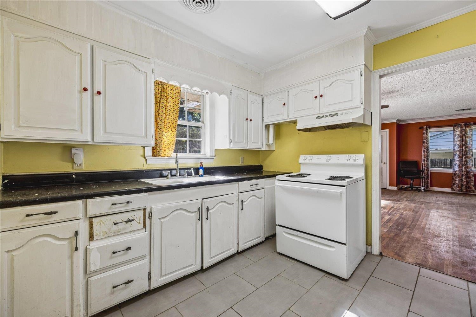
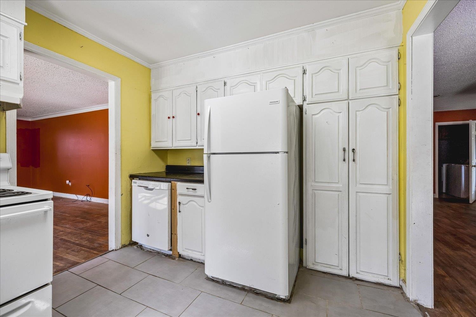
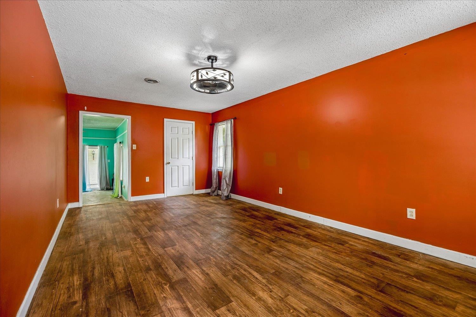
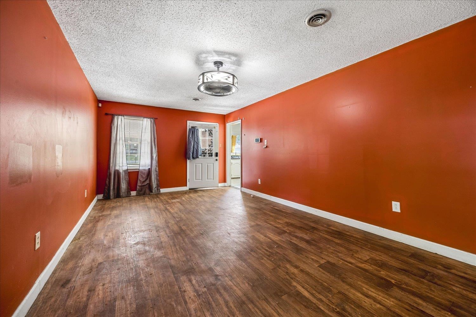
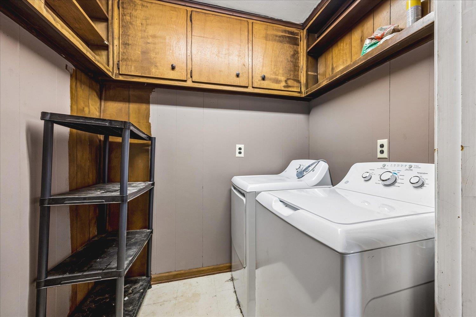
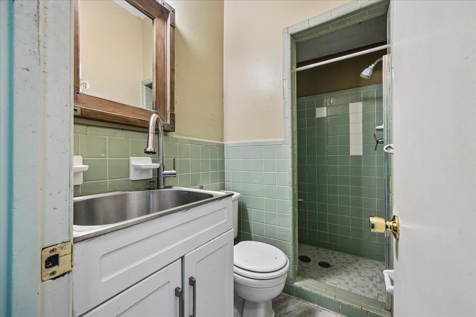
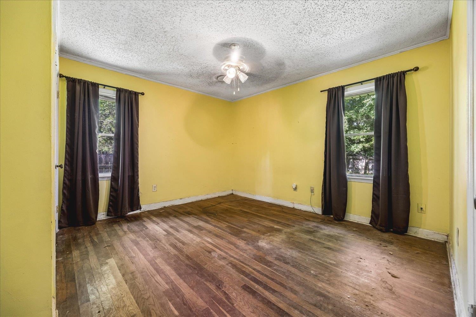
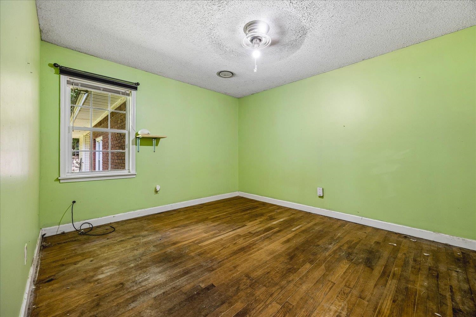
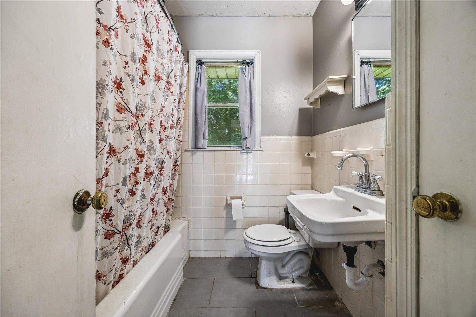
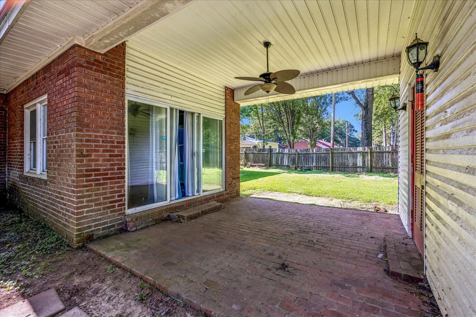
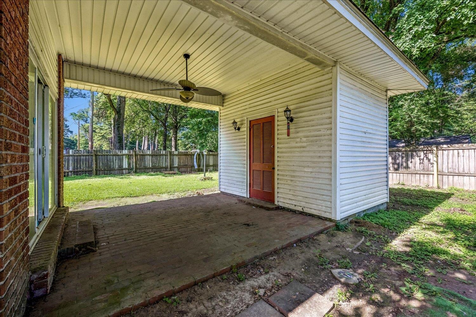
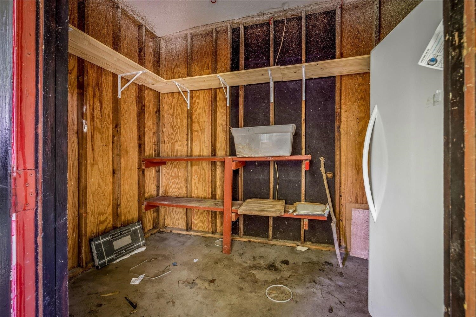
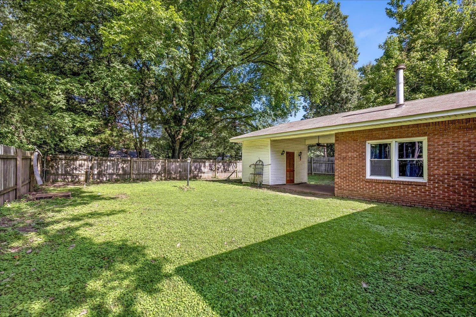
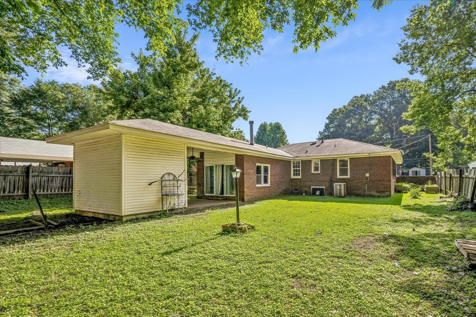
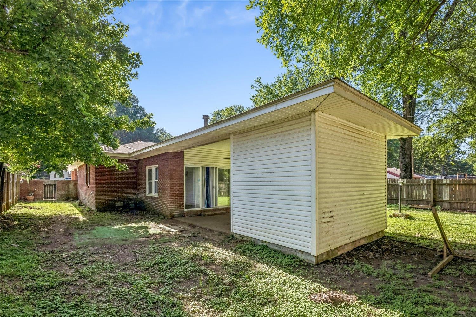
Welcome to 805 S. Somerville Street in the heart of charming Somerville, Tennessee! Just minutes from the historic town square, this home offers a fantastic opportunity for investors, first-time homebuyers, or anyone looking to downsize and add their own personal touch. With a little TLC, this property could truly shine. Enjoy the benefits of small-town living while still being conveniently close to shopping, dining, schools, and everyday necessities. New Front Door, New Ceramic tile in bathrooms. New paneling, stair treads, sink, bathroom tile and insulation in sunroom. All appliances currently at home stay. Washer/Dryer/Deep Freeze. Extra Storage shed in back yard stays as well. New patio Fan. Whether you're looking for your next investment property or a place to call home, this one is full of potential and possibilities. Don't miss your chance to make your mark in one of West Tennessee's most desirable small-town communities!

2
beds

2
baths

1,563 Sq.Ft. LIVING AREA

James Harvey Jr.

James Harvey Jr.

Features & Amenities

Interior

  • total bedrooms2
  • Total bathrooms2
  • full bathrooms2
  • other interior Features Hardwood Throughout, Separate Living Room, Separate Dining Room, Great Room, LR/DR Combination, Pantry, All Bedrooms Down, 1 or More BR Down

Area & Lot

  • Status Sold
  • Date Sold October 29, 2026
  • Living Area1,563 Sq.Ft.
  • MLS® ID10226528
  • TypeResidential
  • YEAR BUILT1959
  • Architecture StylesTraditional
  • School DistrictAutoFill (MAARdata) or Public Records (Cnty Assessor Site)

Exterior

  • STORIES1
  • utilitiesElectric Water Heater, Public Sewer, Public Water
  • PoolNone
  • lot featuresLevel, Some Trees, Wood Fenced
  • parkingDriveway/Pad, Storage Room(s)
  • HEAT TYPECentral
  • AIR CONDITIONINGCentral
  • other exterior FeaturesPorch, Patio, Wood Fence

Financial

  • Sales Price$160,000
  • Real Estate Tax $125/yr

Work With Us

The Harvey Group is a real estate team, brokered by Keller Williams Realty, founded on the desire to provide a professional environment for our clients.

Follow Us on Instagram