Leave a Message

Thank you for your message. We will be in touch with you shortly.

8901 ROSEMARK RD
8901 ROSEMARK RD
8901 ROSEMARK RD
8901 ROSEMARK RD
8901 ROSEMARK RD
8901 ROSEMARK RD
8901 ROSEMARK RD
8901 ROSEMARK RD
8901 ROSEMARK RD
8901 ROSEMARK RD
8901 ROSEMARK RD
8901 ROSEMARK RD
8901 ROSEMARK RD
8901 ROSEMARK RD
8901 ROSEMARK RD
8901 ROSEMARK RD
8901 ROSEMARK RD
8901 ROSEMARK RD
8901 ROSEMARK RD
8901 ROSEMARK RD
8901 ROSEMARK RD
8901 ROSEMARK RD
8901 ROSEMARK RD
8901 ROSEMARK RD
8901 ROSEMARK RD
8901 ROSEMARK RD
SEE ALL PHOTOS
8901 ROSEMARK RD
8901 ROSEMARK RD
8901 ROSEMARK RD
8901 ROSEMARK RD
8901 ROSEMARK RD
8901 ROSEMARK RD
8901 ROSEMARK RD
8901 ROSEMARK RD
8901 ROSEMARK RD
8901 ROSEMARK RD
8901 ROSEMARK RD
8901 ROSEMARK RD
8901 ROSEMARK RD
8901 ROSEMARK RD
8901 ROSEMARK RD
8901 ROSEMARK RD
8901 ROSEMARK RD
8901 ROSEMARK RD
8901 ROSEMARK RD
8901 ROSEMARK RD
8901 ROSEMARK RD
8901 ROSEMARK RD
8901 ROSEMARK RD
8901 ROSEMARK RD
8901 ROSEMARK RD
8901 ROSEMARK RD
Courtesy of Keller Williams
Sold

8901 ROSEMARK RD

8901 ROSEMARK RD, Millington, TN 38053

$750,000
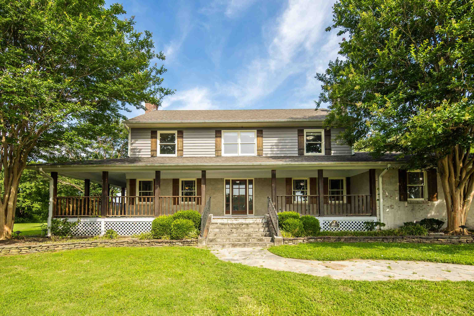
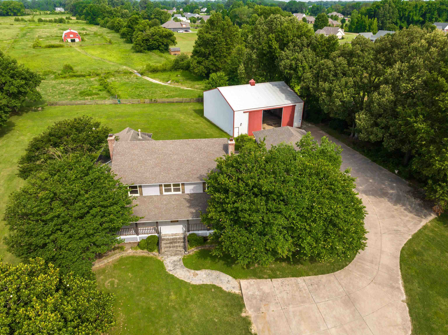
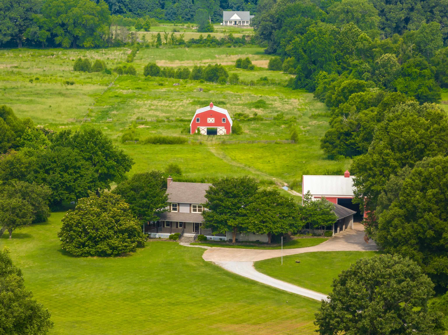
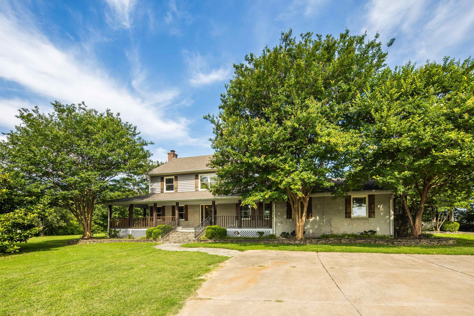
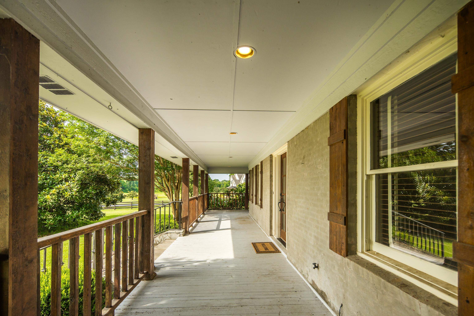
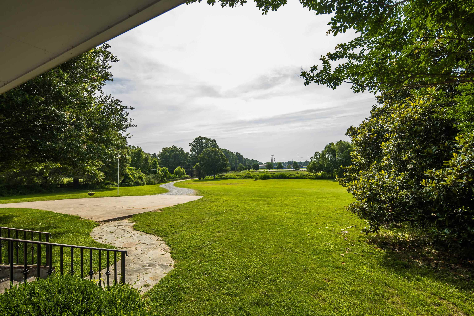
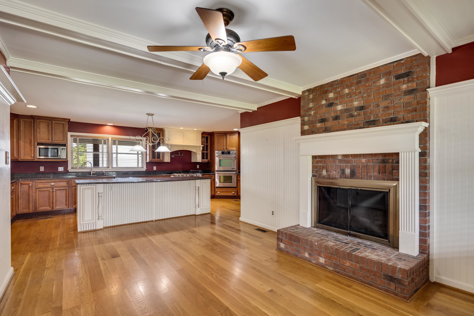
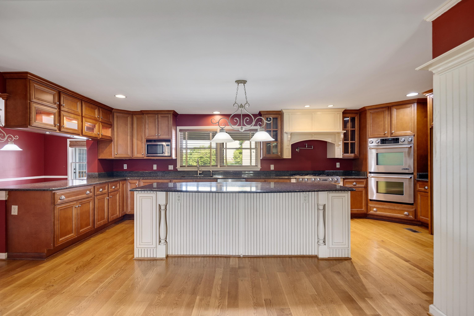
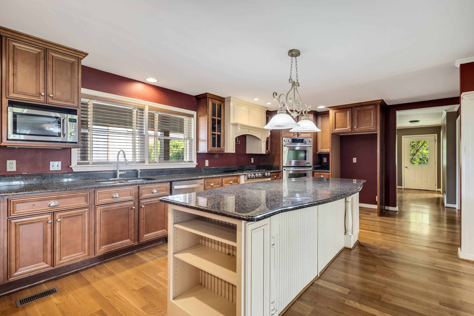
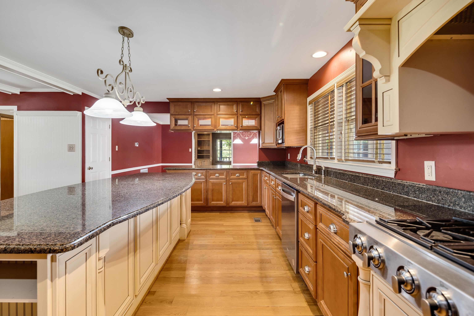

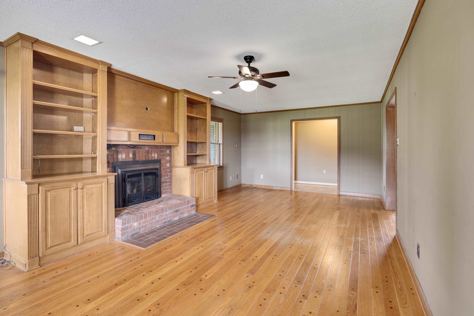
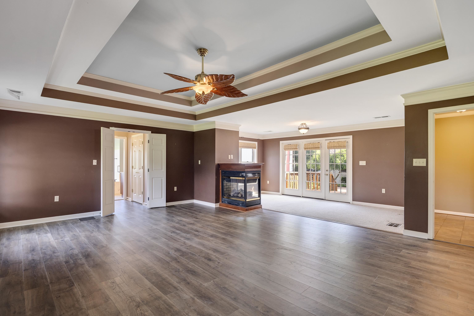
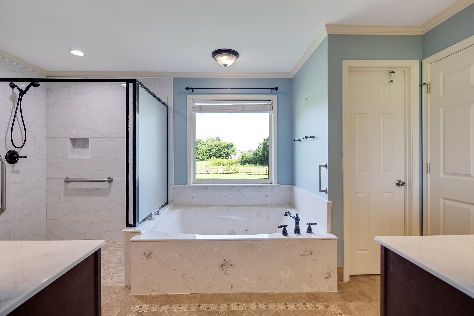
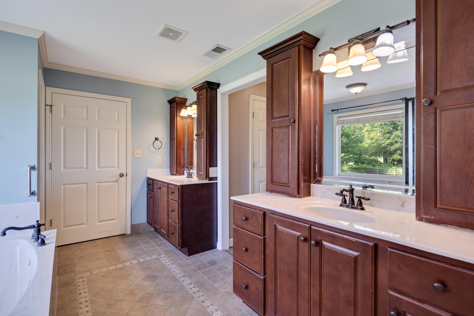
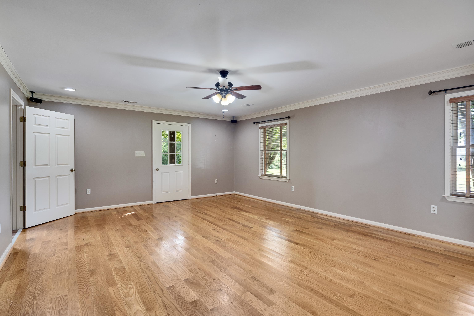
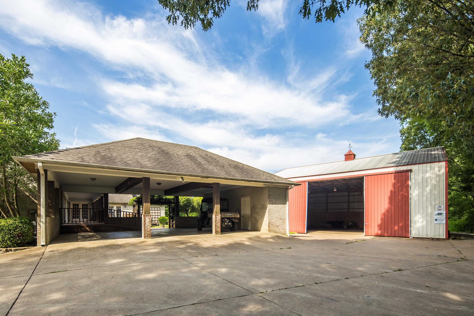
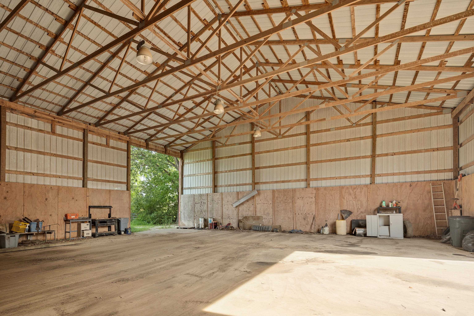
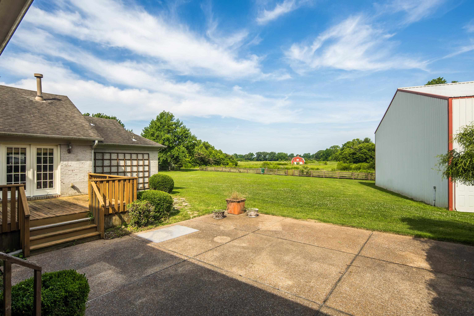
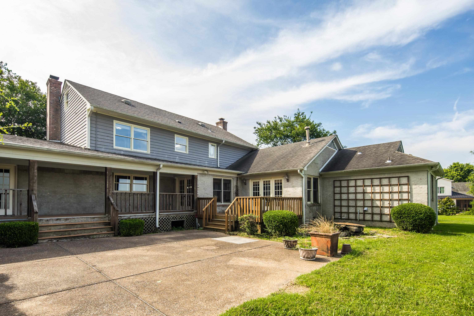
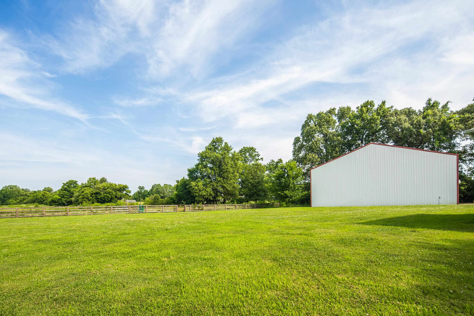
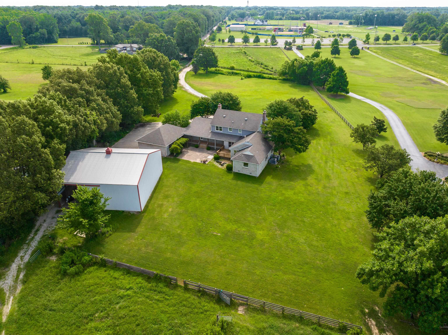
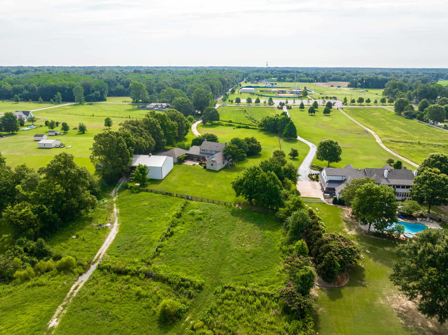
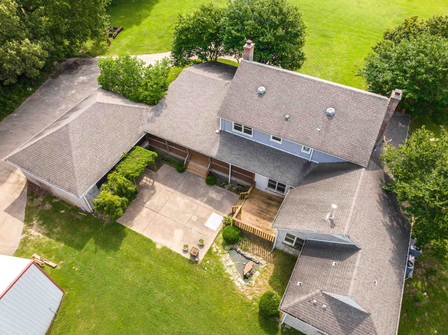
Dream Home with Land, Workshop, Barn, and Charm in Millington! If you've been searching for the perfect blend of space, charm, and country living -- this is the one. Nestled on 16.7 acres just minutes from TRA, this stunning property offers over 4,800 square feet of living space, complete with a classic red barn, pastures, and a workshop ready for your hobbies or homestead dreams. Enjoy peaceful afternoons on the oversized front porch, or gather in the expansive kitchen featuring a massive island, perfect for entertaining. The main level includes both the primary suite and a second bedroom with bathroom, along with 3 cozy fireplaces. Upstairs, you'll find a second spacious primary bedroom, plus 3 additional bedrooms with 2 full bathrooms and a generous flex space ideal for guests, teens, or a home office setup. This rare gem has the space, layout, and land you've been waiting for -- all less than a mile from schools, with room to roam and grow. 50x60 Workshop.

6
beds

5
baths

4,798 Sq.Ft. LIVING AREA

16.7 Acres lot

James Harvey Jr.

James Harvey Jr.

Features & Amenities

Interior

  • total bedrooms6
  • Total bathrooms5
  • full bathrooms4
  • half bathroom1
  • Fireplace In Den/Great Room, In Keeping/Hearth room, In Primary Bedroom
  • APPLIANCES Dishwasher, Disposal, Double Oven, Gas Cooking, Microwave, Self Cleaning Oven
  • other interior Features Part Carpet, Part Hardwood, Tile, Wood Laminate Floors, 1/2 Bath, 2 or More Baths, 2nd Bedroom, Dining Room, Keeping/Hearth Room, Kitchen, Laundry Room, Living Room, Other (See REMARKS), Primary Bedroom, Breakfast Bar, Great Room, Island In Kitchen, Pantry, Separate Dining Room, Separate Living Room, 1 or More BR Down, 2 Full Primary Baths, Double Vanity Bath, Full Bath Down, Half Bath Down, Primary Down, Separate Tub Shower, Split Bedroom Plan, Whirlpool(s), Handicap Design, Pull Down Attic Stairs, Smoke Detector(s), Vent Hood/Exhaust Fan, Walk-In Closet(s)

Area & Lot

  • Status Sold
  • Date Sold September 2, 2025
  • Living Area4,798 Sq.Ft.
  • Lot Area16.7 Acres
  • MLS® ID10200555
  • TypeResidential
  • YEAR BUILT1985
  • Architecture StylesRanch, Traditional

Exterior

  • STORIES2
  • PoolNone
  • roofComposition Shingles
  • lot featuresLandscaped, Some Trees, Wood Fenced
  • parkingDriveway/Pad, More than 3 Coverd Spaces, Storage Room(s), Workshop(s)
  • HEAT TYPE3 or More Systems, Central
  • AIR CONDITIONINGCentral
  • SubstructureConventional
  • other exterior FeaturesStorage Building, Porch, Patio, Deck, Barn/Stable, Wood Fence, Storage, Workshop

Financial

  • Sales Price$750,000

Work With Us

The Harvey Group is a real estate team, brokered by Keller Williams Realty, founded on the desire to provide a professional environment for our clients.

Follow Us on Instagram