9267 CIELO DR
9267 CIELO DR
9267 CIELO DR
9267 CIELO DR
9267 CIELO DR
9267 CIELO DR
9267 CIELO DR
9267 CIELO DR
9267 CIELO DR
9267 CIELO DR
9267 CIELO DR
9267 CIELO DR
9267 CIELO DR
9267 CIELO DR
9267 CIELO DR
9267 CIELO DR
9267 CIELO DR
9267 CIELO DR
9267 CIELO DR
9267 CIELO DR
9267 CIELO DR
9267 CIELO DR
9267 CIELO DR
9267 CIELO DR
9267 CIELO DR
9267 CIELO DR
9267 CIELO DR
9267 CIELO DR
9267 CIELO DR
9267 CIELO DR
9267 CIELO DR
9267 CIELO DR
9267 CIELO DR
9267 CIELO DR
9267 CIELO DR
9267 CIELO DR
9267 CIELO DR
9267 CIELO DR
9267 CIELO DR
9267 CIELO DR
SEE ALL PHOTOS
9267 CIELO DR
9267 CIELO DR
9267 CIELO DR
9267 CIELO DR
9267 CIELO DR
9267 CIELO DR
9267 CIELO DR
9267 CIELO DR
9267 CIELO DR
9267 CIELO DR
9267 CIELO DR
9267 CIELO DR
9267 CIELO DR
9267 CIELO DR
9267 CIELO DR
9267 CIELO DR
9267 CIELO DR
9267 CIELO DR
9267 CIELO DR
9267 CIELO DR
9267 CIELO DR
9267 CIELO DR
9267 CIELO DR
9267 CIELO DR
9267 CIELO DR
9267 CIELO DR
9267 CIELO DR
9267 CIELO DR
9267 CIELO DR
9267 CIELO DR
9267 CIELO DR
9267 CIELO DR
9267 CIELO DR
9267 CIELO DR
9267 CIELO DR
9267 CIELO DR
9267 CIELO DR
9267 CIELO DR
9267 CIELO DR
9267 CIELO DR
Sold

9267 CIELO DR

9267 CIELO DR, Germantown, TN 38138

$650,000
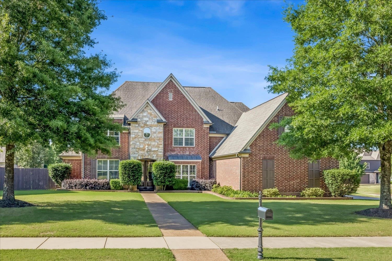
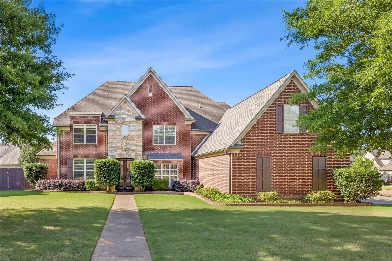
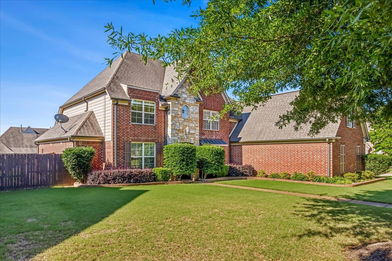
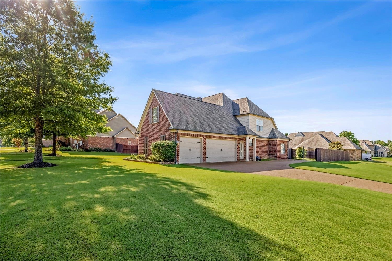
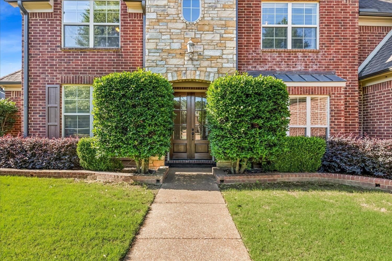
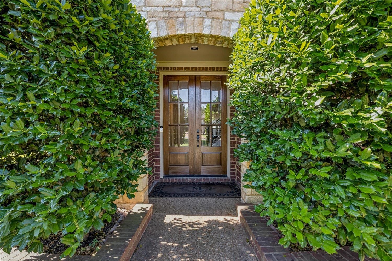
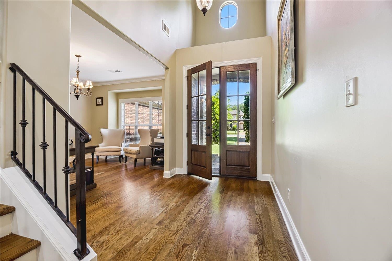
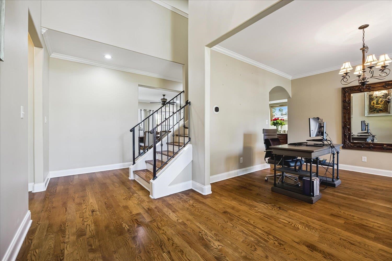
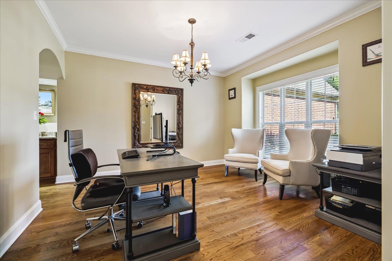
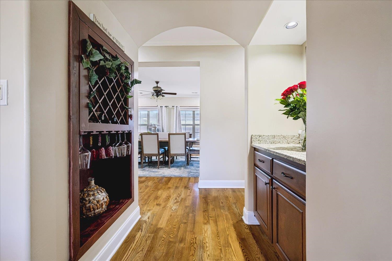
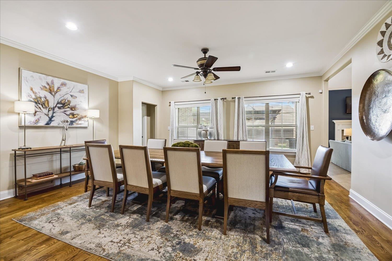
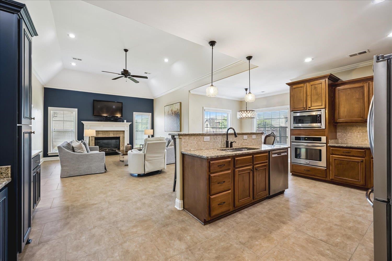
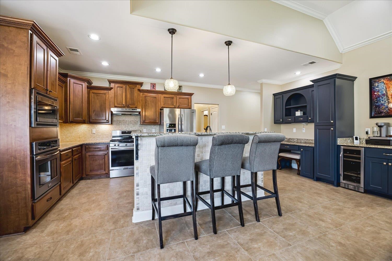
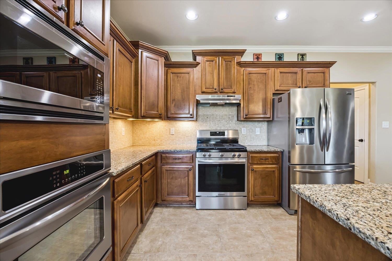
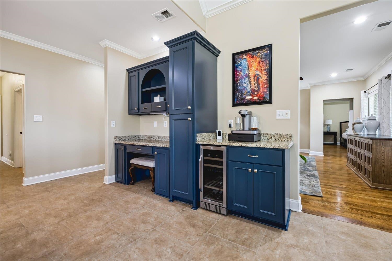
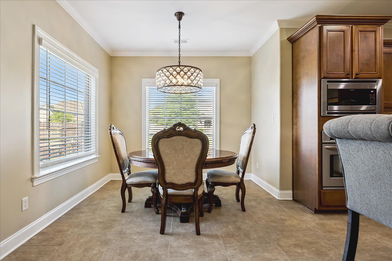
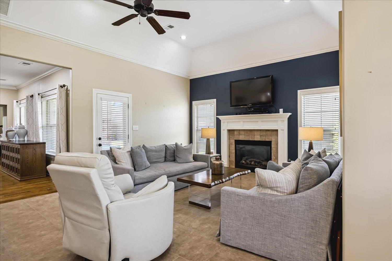
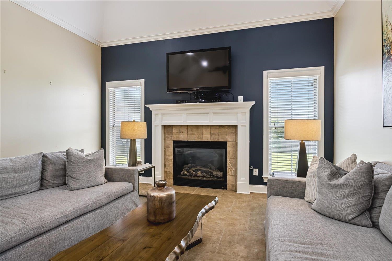
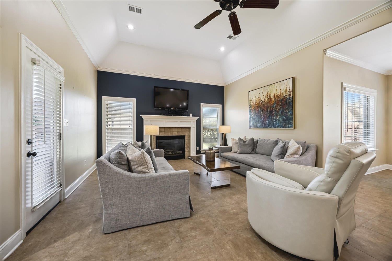
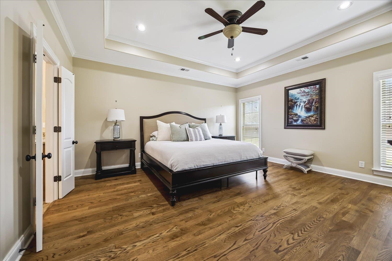
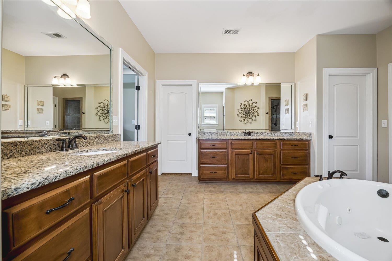
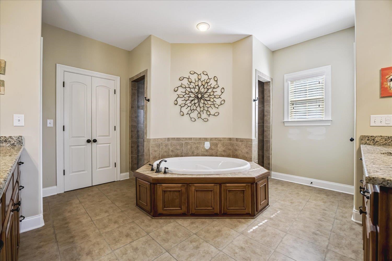
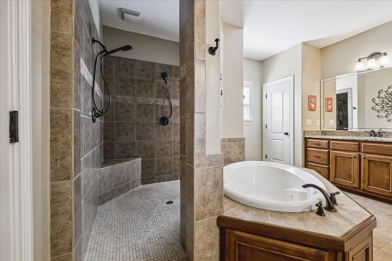
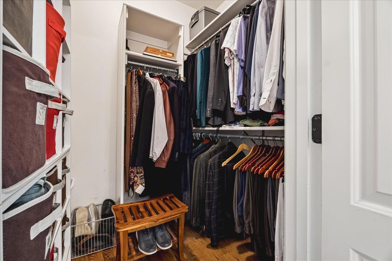
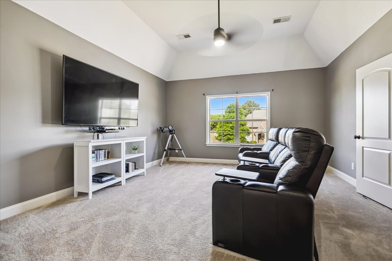
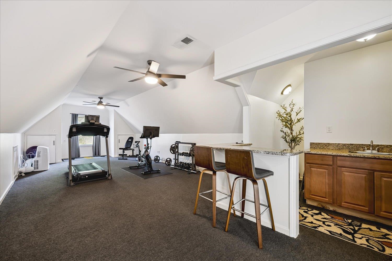
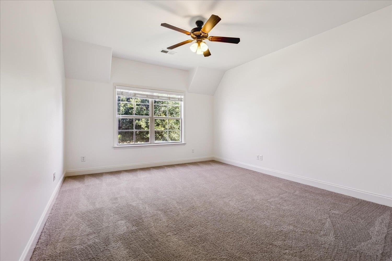
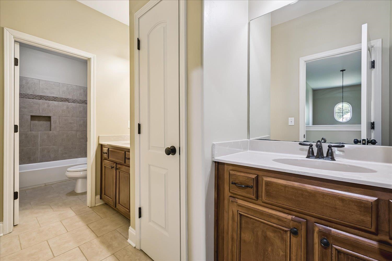
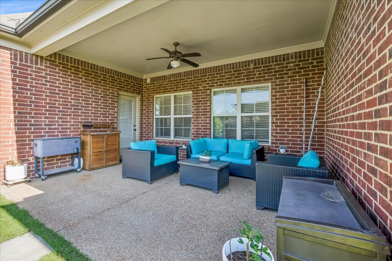
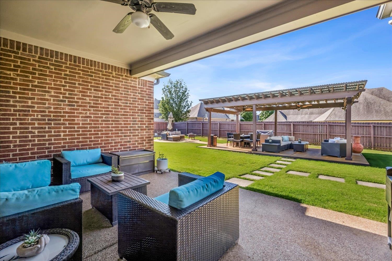
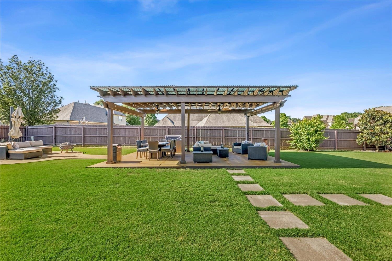
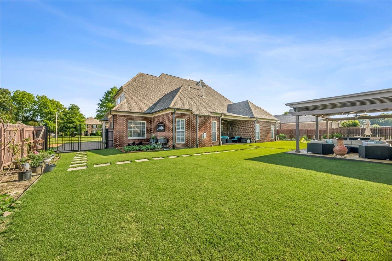
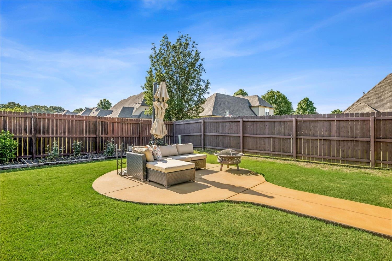
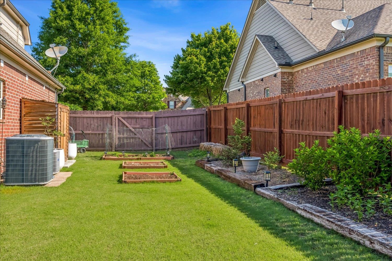
Stunning Germantown home offering the perfect blend of elegance, comfort, and functionality! This spacious brick home features an open-concept layout with soaring ceilings, hardwood floors, formal dining room, and an inviting great room with fireplace. The kitchen boasts granite countertops, stainless appliances, abundant cabinetry, large island, and breakfast area--ideal for entertaining. Luxurious primary suite includes a spa-like bath with double vanities, soaking tub, separate shower, and oversized walk-in closet. Upstairs bonus/media space provides flexibility for work or play. Step outside to enjoy the covered patio and beautifully landscaped backyard with pergola and plenty of room to relax or entertain. Located in a highly desirable Germantown neighborhood near shopping, dining, and top-rated schools!

4
beds

4
baths

4,152 Sq.Ft. LIVING AREA

0.46 Acres lot

James Harvey Jr.

James Harvey Jr.

Features & Amenities

Interior

  • total bedrooms4
  • Total bathrooms4
  • full bathrooms3
  • half bathroom1
  • other interior Features Part Hardwood, Smooth Ceiling, Tile, Vaulted/Coff/Tray Ceiling, Breakfast Bar, Great Room, Island In Kitchen, Pantry, Separate Breakfast Room, Separate Dining Room, 1 or More BR Down, Double Vanity Bath, Full Bath Down, Half Bath Down, Primary Down, Separate Tub Shower, Vaulted/Coffered Primary, Whirlpool(s)

Area & Lot

  • Status Sold
  • Date Sold September 23, 2026
  • Living Area4,152 Sq.Ft.
  • Lot Area0.46 Acres
  • MLS® ID10221613
  • TypeResidential
  • YEAR BUILT2010
  • Architecture StylesTraditional
  • School DistrictAutoFill (MAARdata) or Public Records (Cnty Assessor Site)

Exterior

  • STORIES2
  • PoolNeighborhood
  • lot featuresLandscaped, Wood Fenced
  • parkingDriveway/Pad, Side-Load Garage
  • HEAT TYPECentral
  • AIR CONDITIONINGCentral
  • other exterior FeaturesPatio

Financial

  • Sales Price$650,000
  • Real Estate Tax $2,890/yr
  • HOA $2,400/yr

Work With Us

The Harvey Group is a real estate team, brokered by Keller Williams Realty, founded on the desire to provide a professional environment for our clients.

Follow Us on Instagram